Search

Leave a Message

By providing your contact information to David Kaufman, your personal information will be processed in accordance with David Kaufman's Privacy Policy. By checking the box(es) below, you expressly consent to receive marketing or promotional real estate communication from David Kaufman in the manner selected by you. For SMS text messages, message frequency varies. Message and data rates may apply. Consent is not a condition of purchase of any goods or services. You may opt out of receiving further communications from David Kaufman at any time. To opt out of receiving SMS text messages, reply STOP to unsubscribe. SMS text messaging is subject to our Terms of Use.

Thank you for your message. I will be in touch with you shortly.

740 E Morningside Drive NE
SEE ALL PHOTOS
740 E Morningside Drive NE
Sold

740 E Morningside Drive NE

740 E Morningside Drive NE, Atlanta, GA 30324

$1,649,000
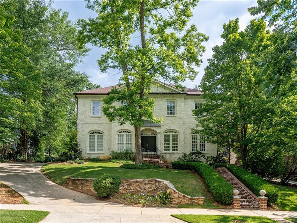
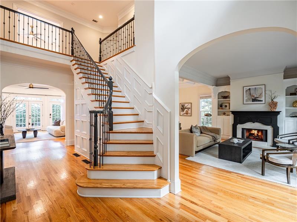
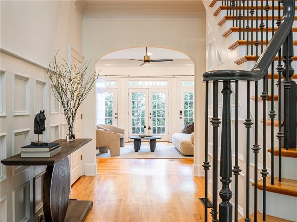
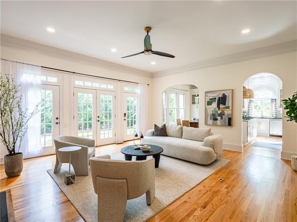
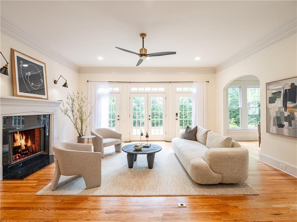
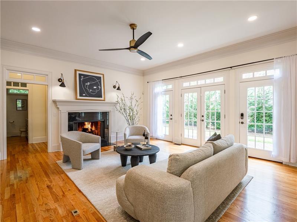
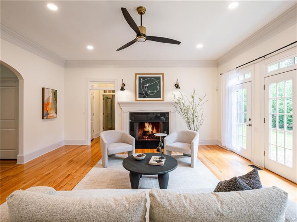
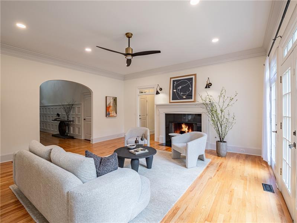
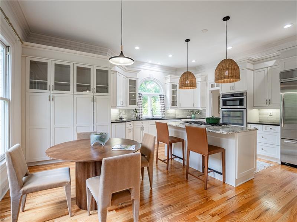
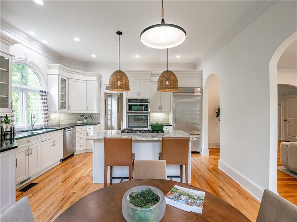
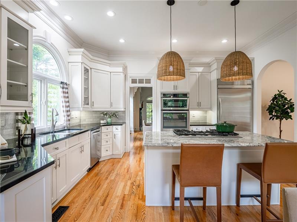
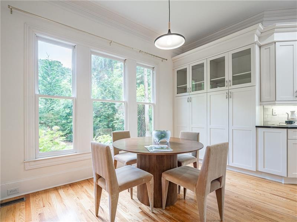
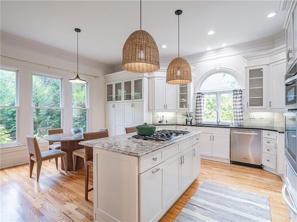
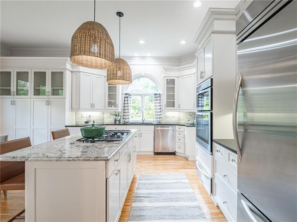
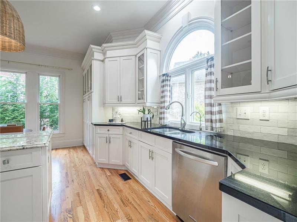
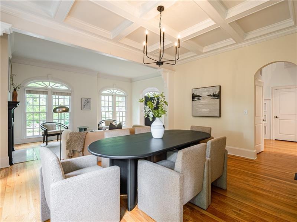
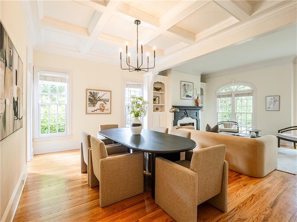
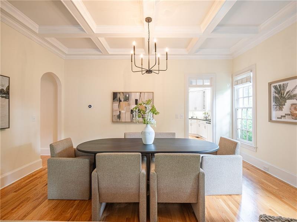
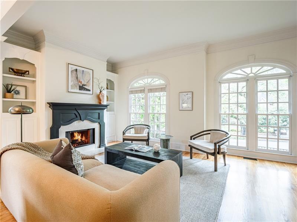
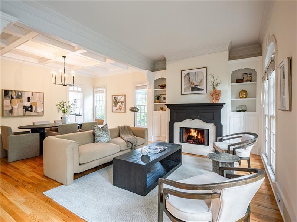
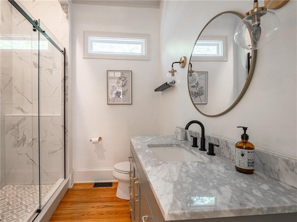
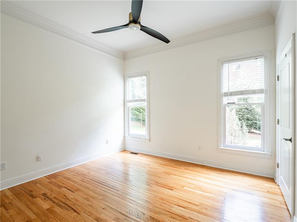
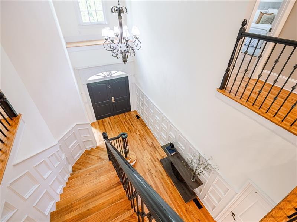
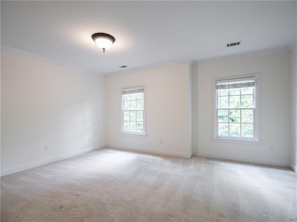
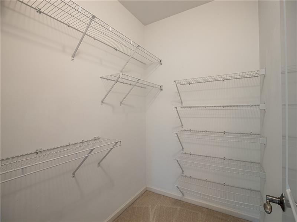
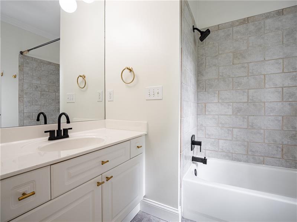
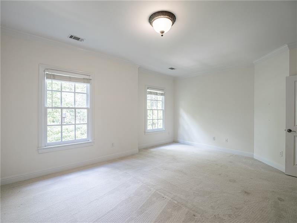
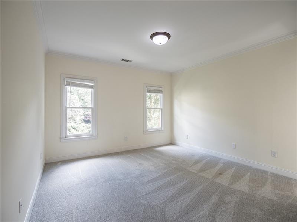
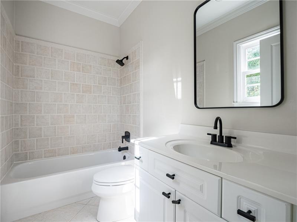
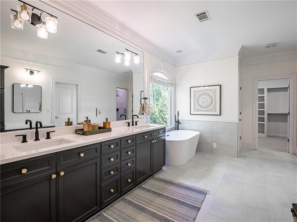
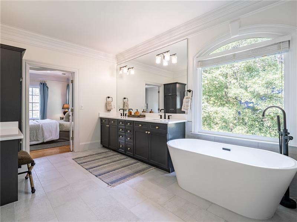
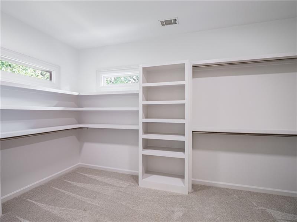
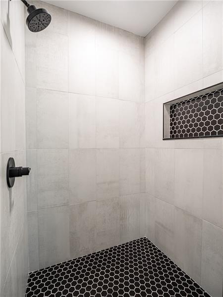
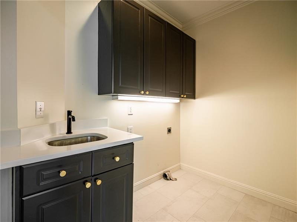
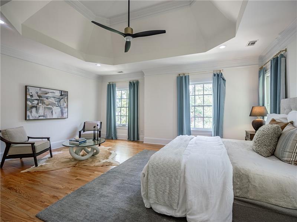
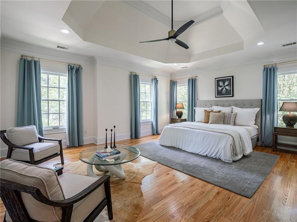
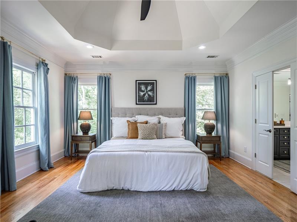
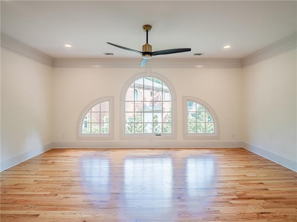
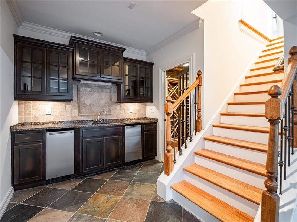
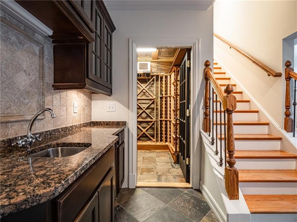
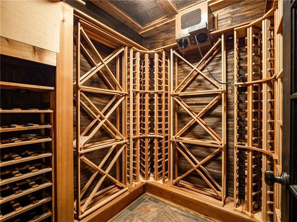
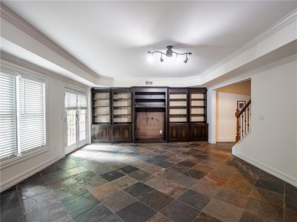
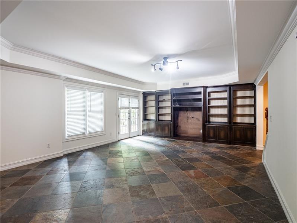
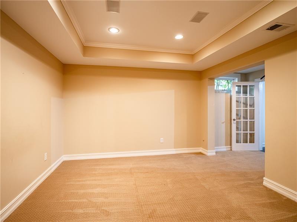
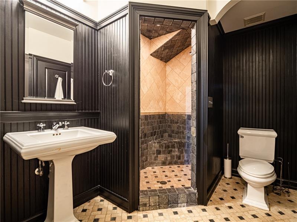
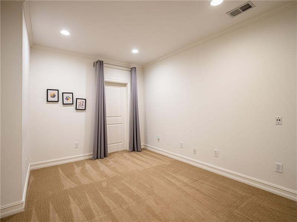
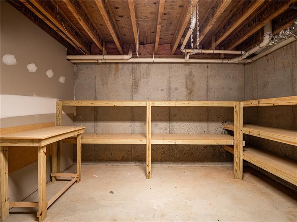
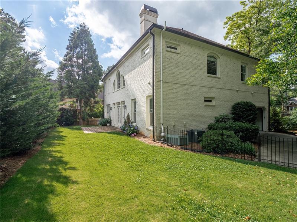
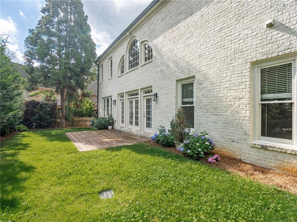
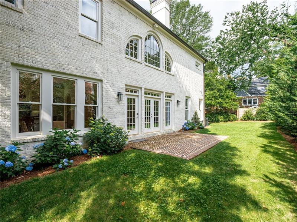
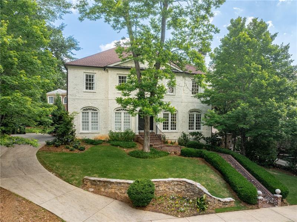
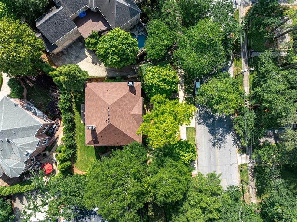
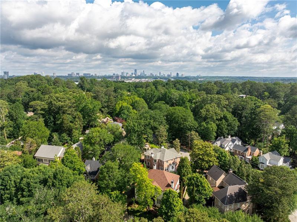
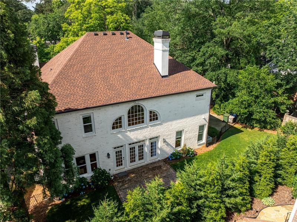
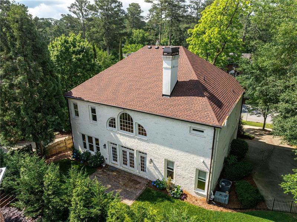
This immaculate and stately home, located in the heart of Morningside, offers a prime location just seconds away from Morningside Elementary, Piedmont Park, Sydney Marcus Park, the Atlanta BeltLine, and the vibrant shops and restaurants of Morningside Village, and Virginia-Highland. As you enter through the welcoming covered front entry and double front doors, you're greeted by a soaring two-story foyer adorned with gorgeous wood-accented walls and a striking wood staircase featuring iron balusters. The foyer seamlessly flows through an arched doorway into the formal living space, where a warm fireplace is flanked by built-in bookcases and cabinetry. Stunning sunny windows with arched tops illuminate the room, creating an inviting atmosphere. The living room opens up to a banquet-sized dining room with a coffered ceiling, providing an ideal setting for entertaining. This space is bathed in natural sunlight, enhancing its charm. The spacious family room, featuring another fireplace and French doors leading to the level backyard, is open to the breakfast area and kitchen. The bright and roomy kitchen boasts stainless steel appliances, including a built-in warming drawer, wall oven, and microwave. Painted cabinetry with stone counters, a large center island with a breakfast bar, and a breakfast nook overlooking the backyard complete the kitchen. The main level also includes a full bath with a marble-topped vanity and shower, along with a versatile bedroom that could serve as a home office, guest suite, or playroom. Upstairs features four large bedrooms and three bathrooms. The primary bedroom is remarkable in size and features a deep tray ceiling with a ceiling fan and a new spa-inspired bathroom. The newly renovated primary bathroom offers a large dual vanity, makeup vanity, slipper tub, separate tile shower, and a massive walk-in closet with custom shelving. The laundry room, conveniently located upstairs, includes a utility sink. The finished terrace level adds another layer of functionality with a kitchenette, a temperature-controlled wine cellar, a large living/rec space with a built-in media center, a bedroom, and a full bath. This space is ideal for guests, in-laws, or an au pair. The basement also includes extra storage for seasonal items or a workshop. Outside, a walkout patio leads to a large, level, and fenced backyard with privacy trees surrounding the perimeter, offering ample space for outdoor activities or entertaining. The two-car, side-entry garage, located on the kitchen level, provides easy and secure parking. Recent updates include a new primary bathroom, paint inside and out, new lighting, kitchen refresh, an additional second-floor bedroom, trim updates, and landscaping. Enjoy living in this pristine home in the heart of Morningside, just moments away from endless activities and offerings just down the sidewalk-lined streets.

6
beds

5
baths

4,853 Sq.Ft. LIVING AREA

9,365.4 Sq.Ft. lot

David Kaufman

David Kaufman

Features & Amenities

Interior

  • total bedrooms6
  • Total bathrooms5
  • full bathrooms5
  • Laundry room Laundry Room, Upper Level
  • Flooring Hardwood
  • Fireplace Family Room, Gas Starter, Living Room
  • APPLIANCES Dishwasher, Disposal, Gas Cooktop, Microwave, Refrigerator
  • other interior Features Coffered Ceiling(s), Crown Molding, Double Vanity, Entrance Foyer 2 Story, High Ceilings 10 ft Lower, High Speed Internet, Walk-In Closet(s)

Area & Lot

  • Status Sold
  • Date Sold September 30, 2024
  • Living Area4,853 Sq.Ft.
  • Total Area4,853 Sq.Ft.
  • Lot Area9,365.4 Sq.Ft.
  • MLS® ID7423004
  • TypeResidential
  • YEAR BUILT2001
  • NeighborhoodBuckhead
  • Architecture StylesTraditional
  • Water FrontageNone
  • View DescriptionTrees/Woods
  • Elementary SchoolMorningside-
  • Middle SchoolDavid T Howard
  • High SchoolMidtown

Exterior

  • STORIES2
  • Garage Space2.0
  • water SourcePublic
  • utilitiesCable Available, Electricity Available, Natural Gas Available, Sewer Available, Water Available
  • PoolNone
  • roofComposition
  • lot featuresBack Yard, Landscaped, Level
  • parkingAttached, Garage, Garage Door Opener, Garage Faces Side
  • HEAT TYPEForced Air, Natural Gas, Zoned
  • AIR CONDITIONINGCentral Air, Zoned
  • sewerPublic Sewer
  • SubstructureSlab
  • Disability FeaturesNone
  • security FeaturesFire Alarm, Smoke Detector(s)
  • Green featuresNone
  • other exterior FeaturesCourtyard, Private Entrance, Rain Gutters, None

Financial

  • Sales Price$1,649,000
  • Real Estate Tax $21,662/yr
View Virtual Tour

Buckhead

Explore

A More Thoughtful Approach to Real Estate

Work with David for experienced guidance, honest perspective, and thoughtful strategy designed around your most important real estate decisions.

Follow Me on Instagram