

Search

Leave a Message

By providing your contact information to David Kaufman, your personal information will be processed in accordance with David Kaufman's Privacy Policy. By checking the box(es) below, you expressly consent to receive marketing or promotional real estate communication from David Kaufman in the manner selected by you. For SMS text messages, message frequency varies. Message and data rates may apply. Consent is not a condition of purchase of any goods or services. You may opt out of receiving further communications from David Kaufman at any time. To opt out of receiving SMS text messages, reply STOP to unsubscribe. SMS text messaging is subject to our Terms of Use.

Thank you for your message. I will be in touch with you shortly.

524 Bryn Mawr Lane NW
SEE ALL PHOTOS
524 Bryn Mawr Lane NW
Listed by Ashley Battleson with Atlanta Fine Homes Sotheby's International 404-237-5000
Sold

524 Bryn Mawr Lane NW

524 Bryn Mawr Lane NW, Atlanta, GA 30327

$2,850,000
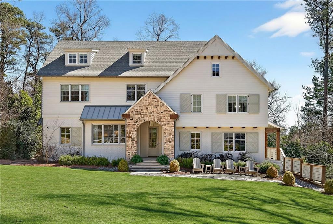
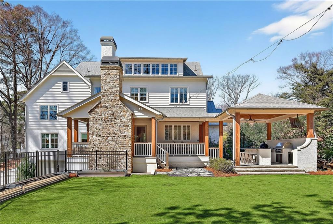
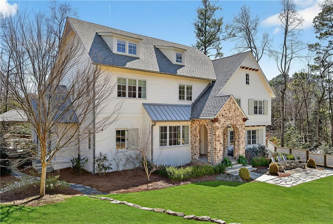
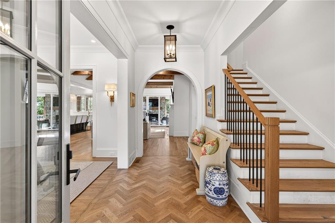
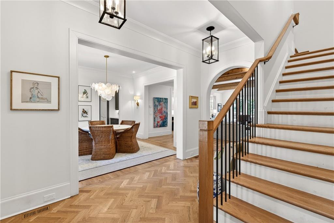
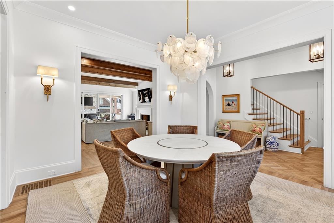
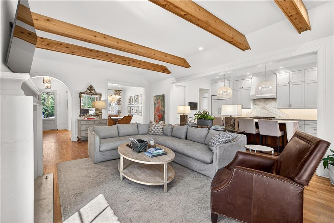
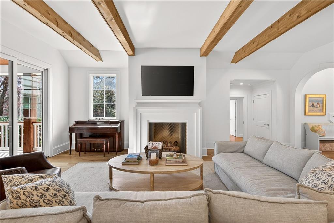
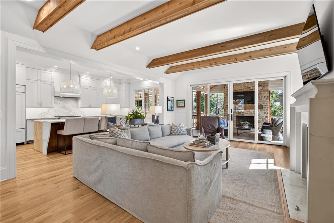
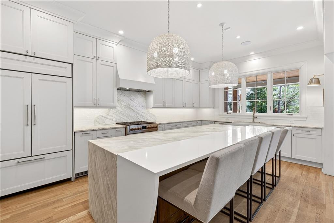
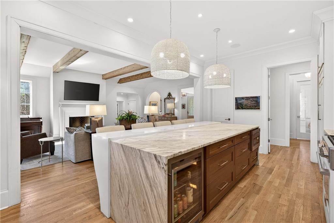
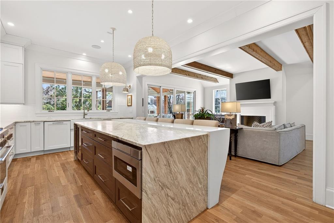
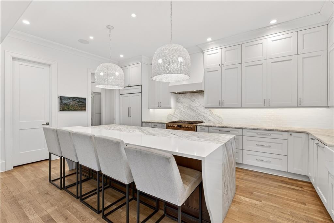
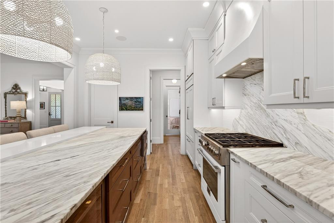
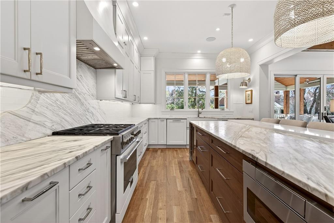
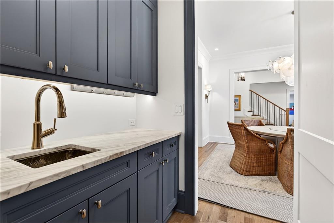
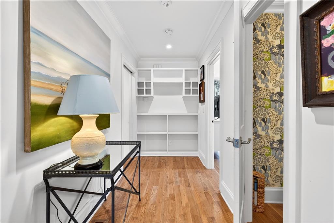
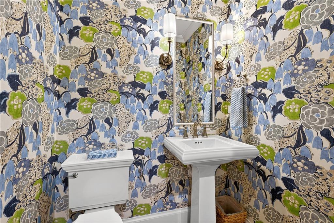
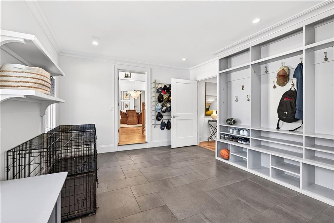
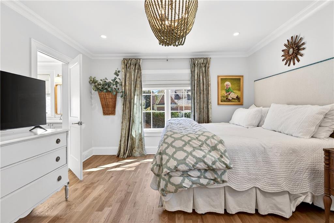
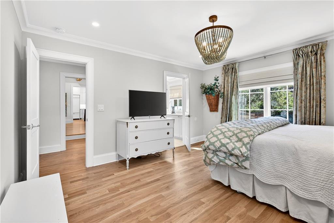
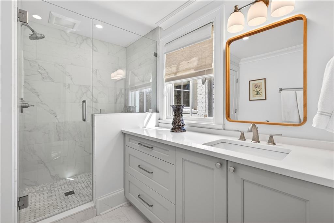
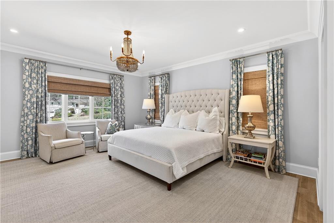
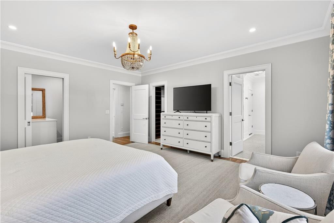
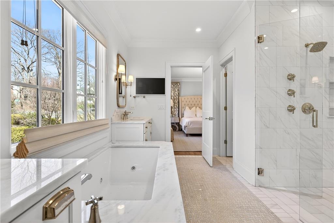
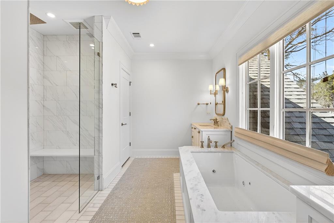
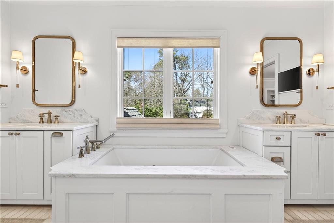
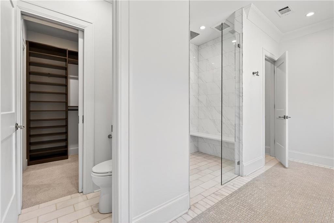
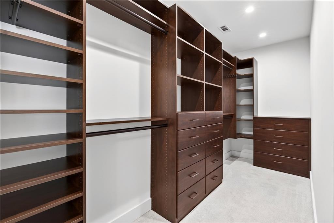
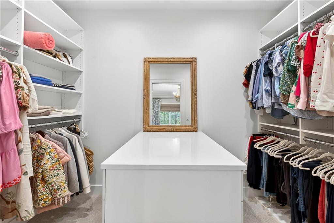
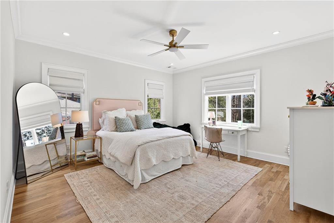
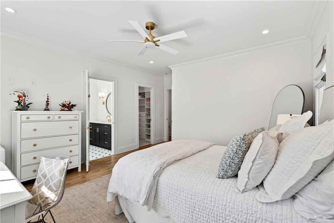
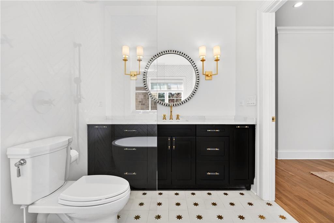
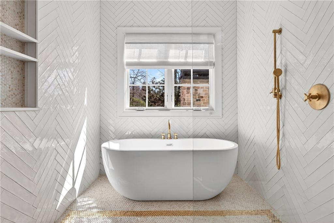
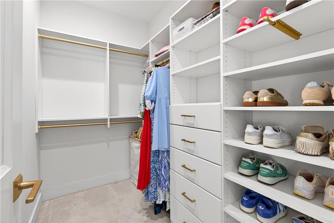
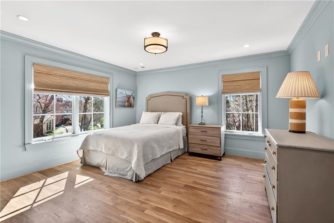
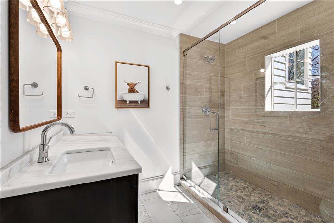
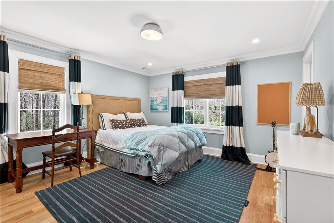
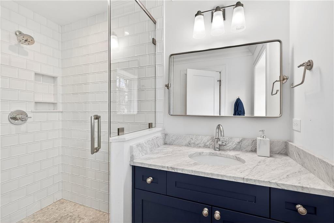
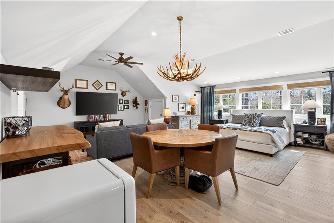
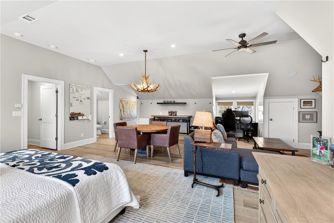
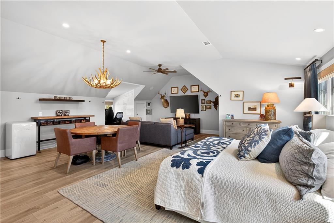
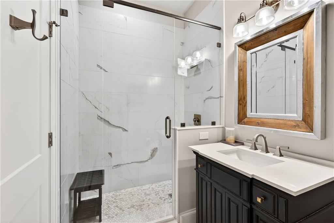
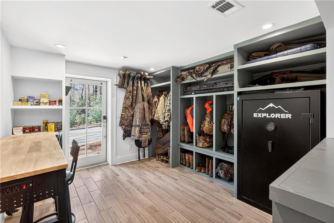
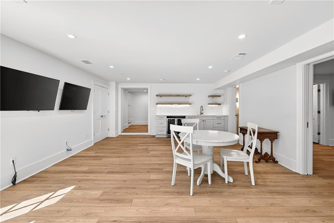
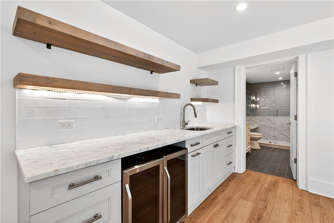
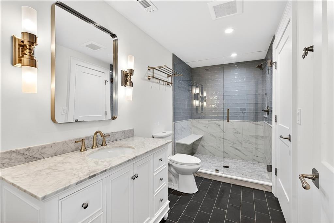
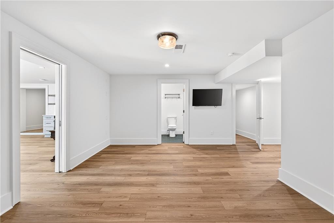
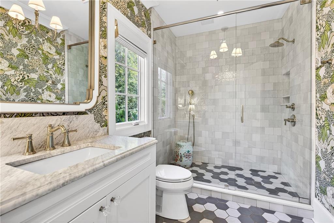
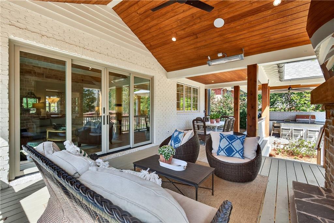
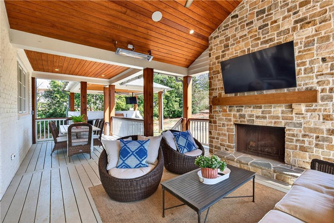
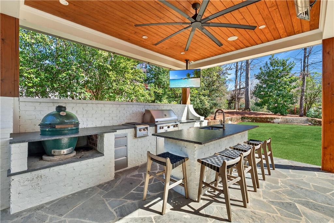
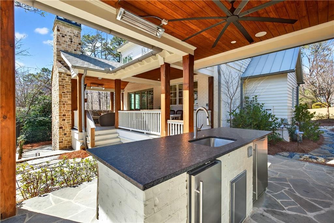
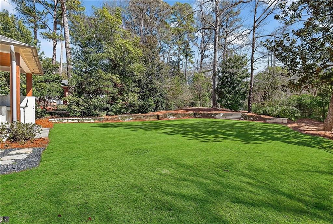
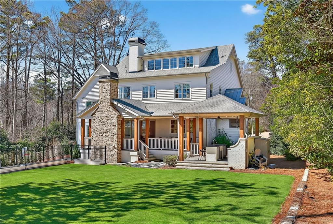
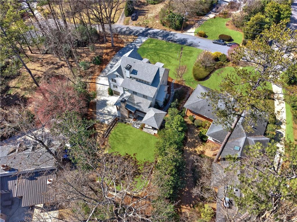
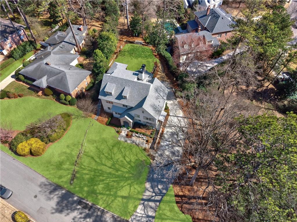
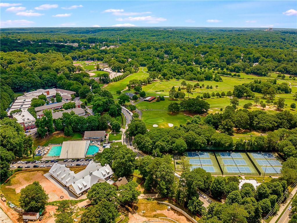
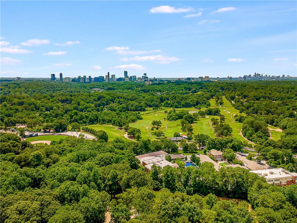
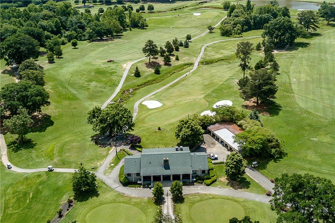
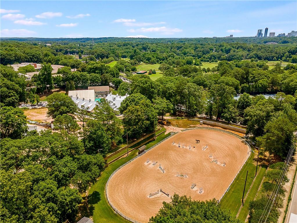
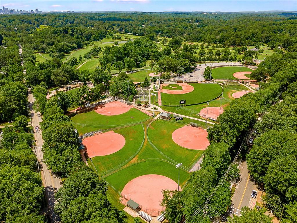
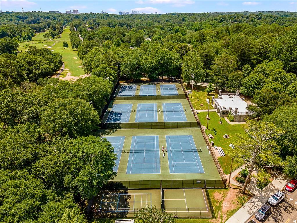
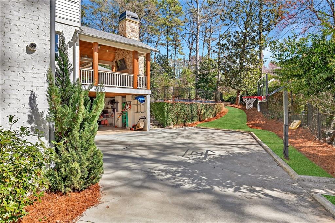
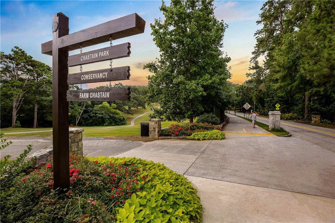
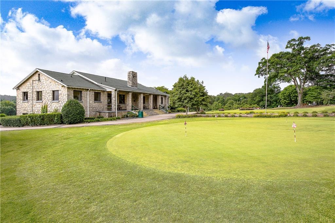
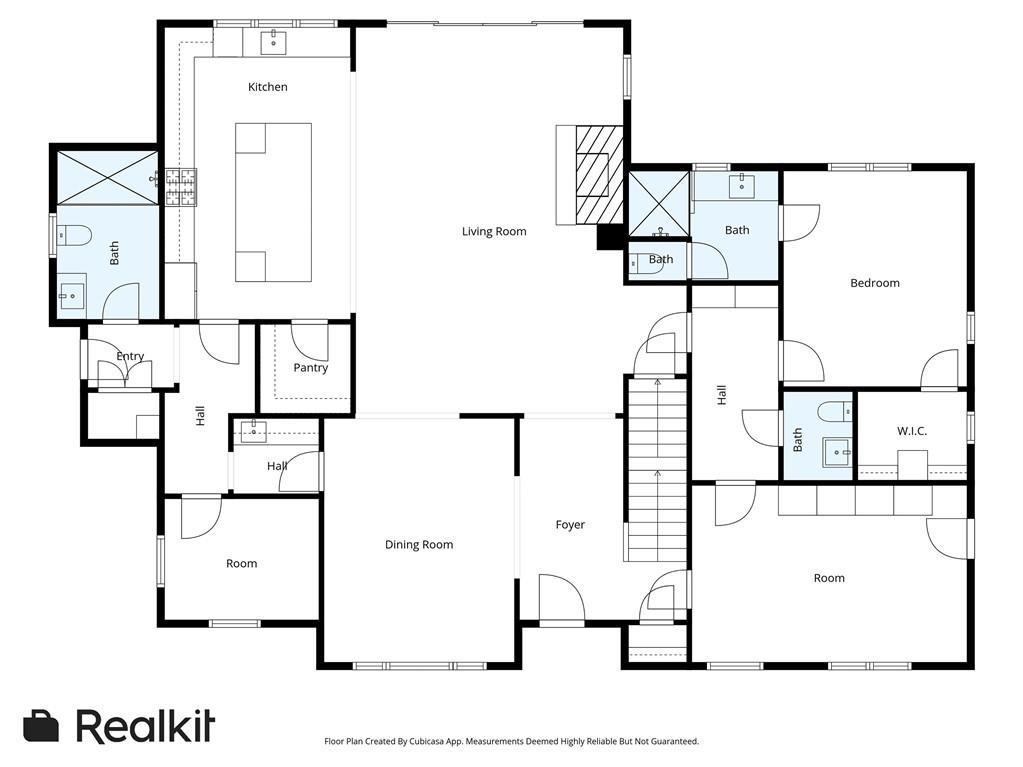
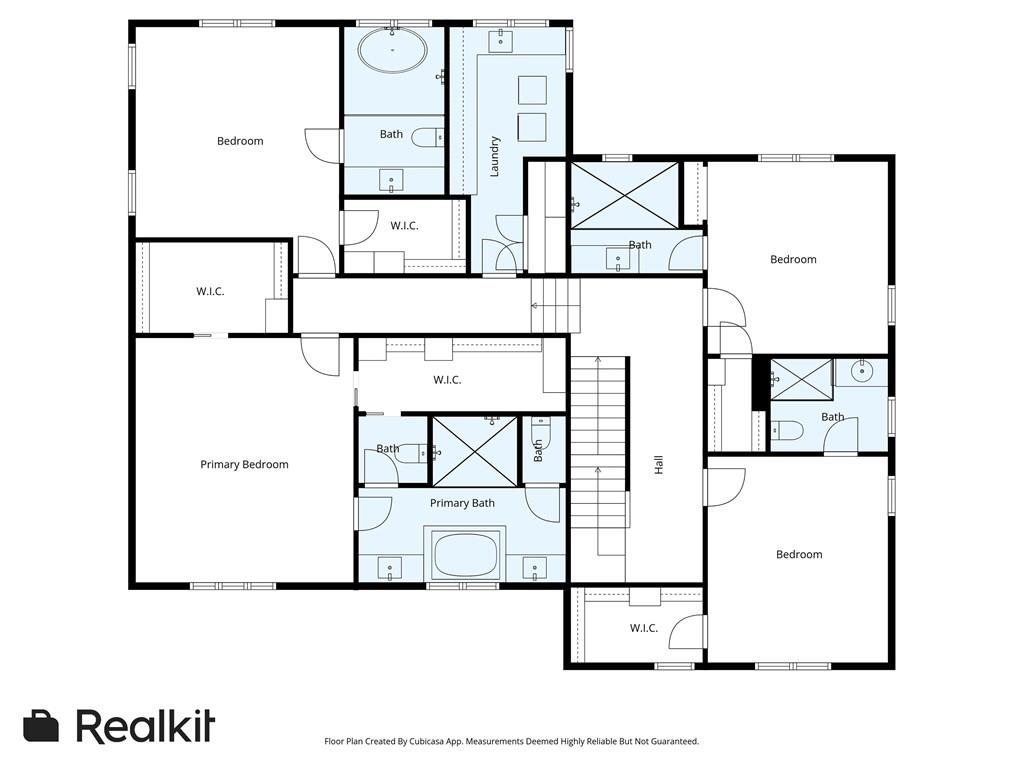
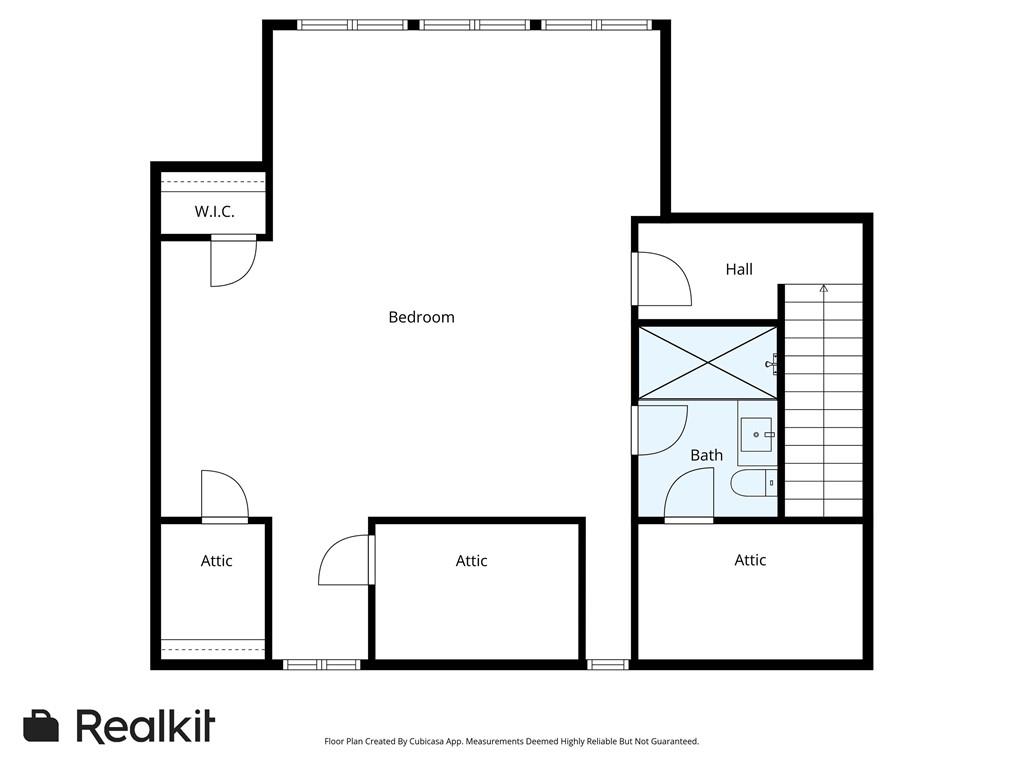
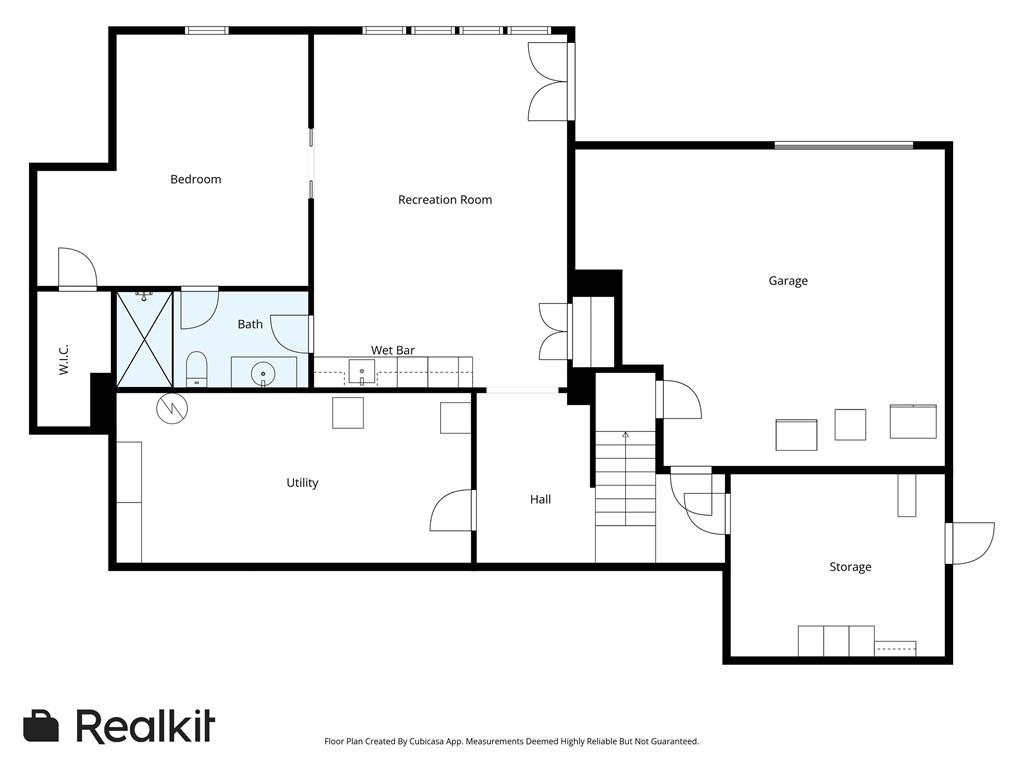
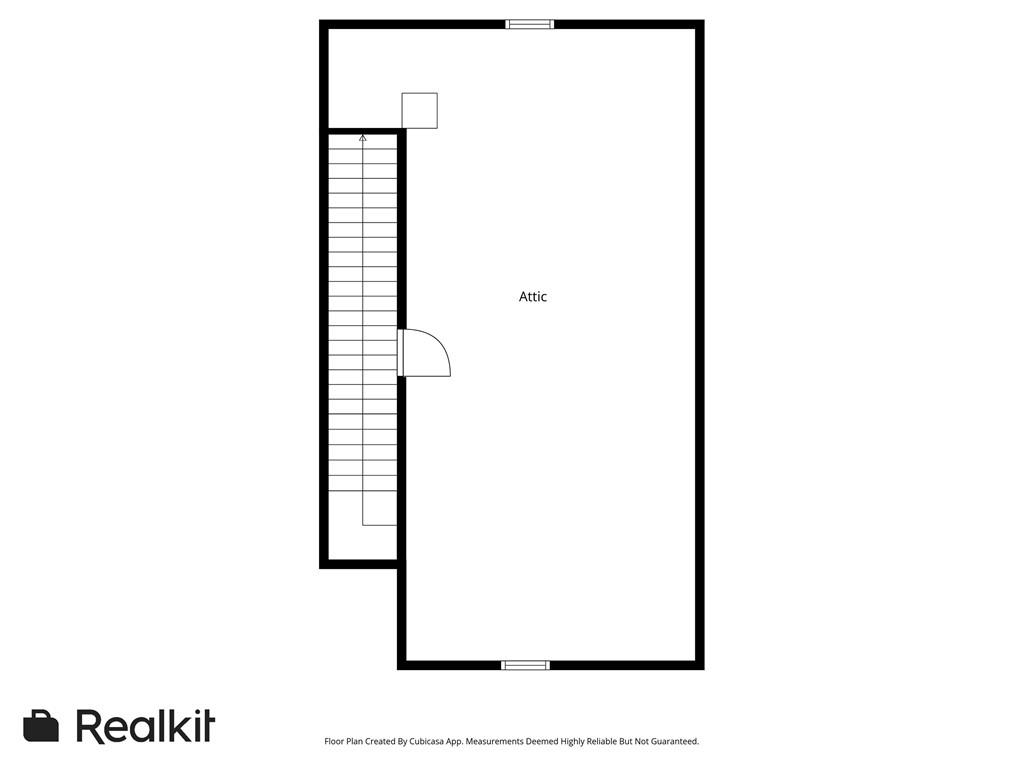
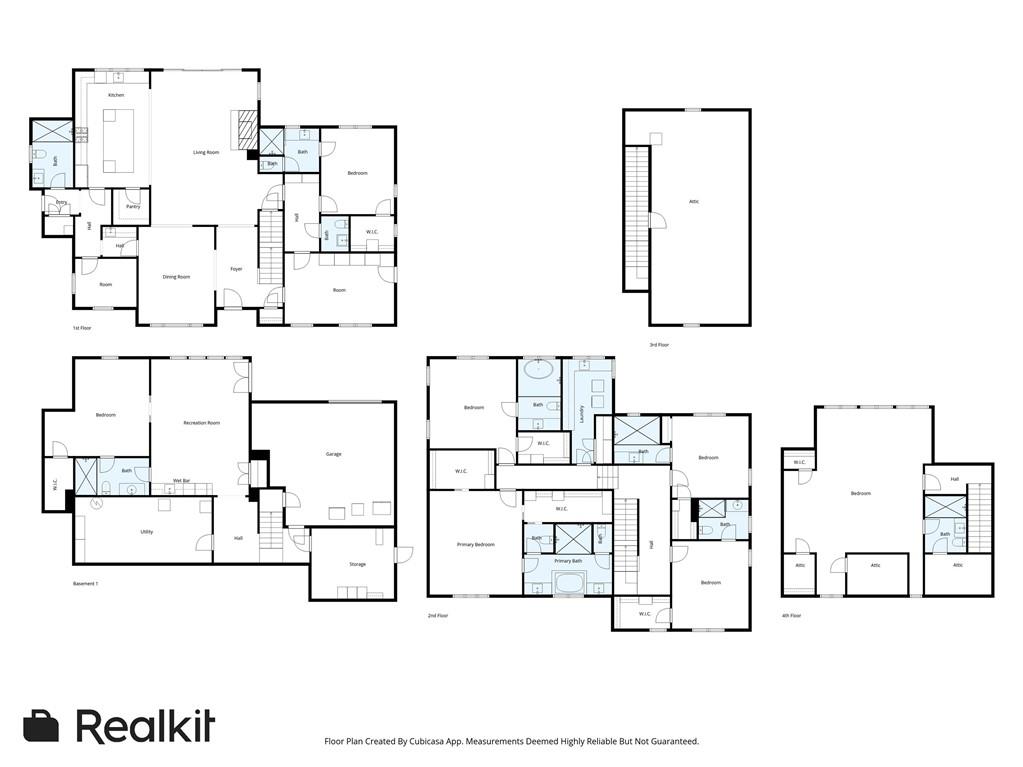
Nestled on a quiet cul de sac just moments from Chastain Park, this fully renovated home blends timeless design with elevated everyday living, highlighted by a rare walk out backyard that truly sets it apart. The outdoor space feels like a private oasis, complete with a covered outdoor kitchen and gas fireplace, creating a seamless extension of the main level and an incredible setting for year round enjoyment. Taken down to the studs and thoughtfully reimagined by architect Ross Piper and builder Lucas Tilton, the craftsmanship and attention to detail are evident throughout. The main level features a private guest suite, while upstairs the primary suite serves as a true retreat with dual walk in closets, dual water closets, and a spa like bath with separate soaking tub and shower. Three additional en suite bedrooms provide exceptional space for family and guests. A versatile third level with a full bath offers flexibility for a media room, additional bedroom, or private suite, while the finished terrace level includes an additional bedroom, full bath, and wet bar, making it ideal for entertaining or extended stays. Just minutes from Chastain Park's golf, trails, and dining, this home offers the perfect balance of privacy and convenience in one of Atlanta's most sought after neighborhoods.

7
beds

9
baths

7,034 Sq.Ft. LIVING AREA

0.55 Acres lot

David Kaufman

David Kaufman

Features & Amenities

Interior

  • total bedrooms7
  • Total bathrooms9
  • full bathrooms8
  • half bathroom1
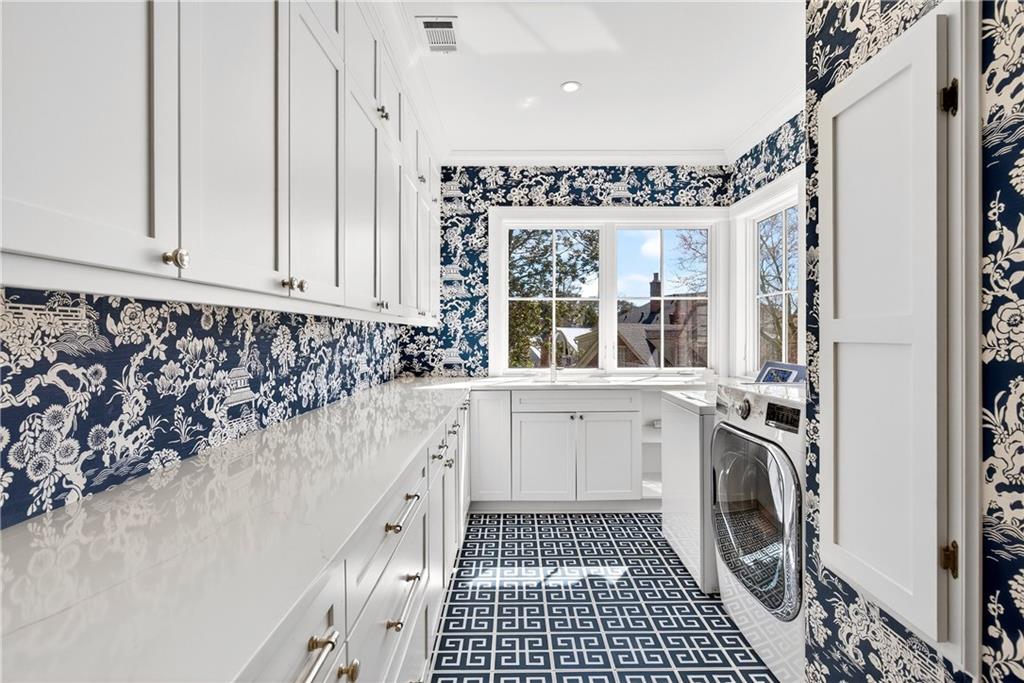
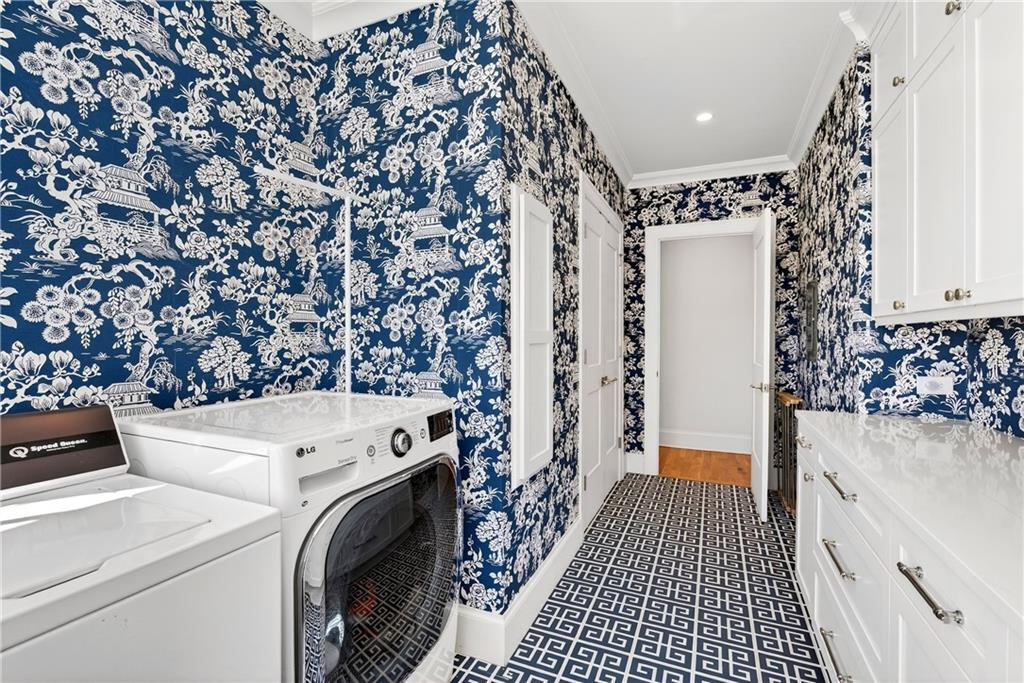
  • Laundry room In Hall, Upper Level, Laundry Room, Main Level
  • Flooring Hardwood, Ceramic Tile
  • Fireplace Living Room, Outside
  • APPLIANCES Dishwasher, Double Oven, Disposal, Microwave, Refrigerator, Gas Range, Range Hood
  • other interior Features Double Vanity, Beamed Ceilings, Walk-In Closet(s), High Ceilings 9 ft Lower, High Ceilings 9 ft Main, High Ceilings 9 ft Upper, His and Hers Closets, Permanent Attic Stairs

Area & Lot

  • Status Sold
  • Date Sold May 29, 2026
  • Living Area7,034 Sq.Ft.
  • Total Area7,034 Sq.Ft.
  • Lot Area0.55 Acres
  • MLS® ID7717466
  • TypeResidential
  • YEAR BUILT1955
  • NeighborhoodChastain Park
  • Architecture StylesTraditional
  • Water FrontageNone
  • View DescriptionOther
  • Elementary SchoolJackson - Atlanta
  • Middle SchoolWillis A. Sutton
  • High SchoolNorth Atlanta

Exterior

  • STORIES3
  • Garage Space2.0
  • water SourcePublic
  • utilitiesCable Available, Electricity Available, Natural Gas Available, Phone Available, Sewer Available, Water Available
  • PoolNone
  • roofComposition
  • lot featuresCul-De-Sac, Level, Private, Back Yard, Landscaped
  • parkingGarage, Storage, Drive Under Main Level, Driveway, Garage Faces Rear
  • HEAT TYPEZoned
  • AIR CONDITIONINGZoned
  • sewerPublic Sewer
  • SubstructureConcrete Perimeter
  • Disability FeaturesNone
  • security FeaturesNone
  • Green featuresNone
  • other exterior FeaturesGas Grill, Private Yard, Rain Gutters, None

Financial

  • Sales Price$2,850,000
  • Real Estate Tax $20,853/yr
View Virtual Tour

Chastain Park

Explore

A More Thoughtful Approach to Real Estate

Work with David for experienced guidance, honest perspective, and thoughtful strategy designed around your most important real estate decisions.

Follow Me on Instagram