Search

Leave a Message

By providing your contact information to David Kaufman, your personal information will be processed in accordance with David Kaufman's Privacy Policy. By checking the box(es) below, you expressly consent to receive marketing or promotional real estate communication from David Kaufman in the manner selected by you. For SMS text messages, message frequency varies. Message and data rates may apply. Consent is not a condition of purchase of any goods or services. You may opt out of receiving further communications from David Kaufman at any time. To opt out of receiving SMS text messages, reply STOP to unsubscribe. SMS text messaging is subject to our Terms of Use.

Thank you for your message. I will be in touch with you shortly.

510 Northland Ridge Court
SEE ALL PHOTOS
510 Northland Ridge Court
Bought with DAVID KAUFMAN with Atlanta Fine Homes Sotheby's International and Listed by JODI MEKYTEN with Berkshire Hathaway HomeServices Georgia Properties  770-393-3200
Sold

510 Northland Ridge Court

510 Northland Ridge Court, Sandy Springs, GA 30342

$1,950,000
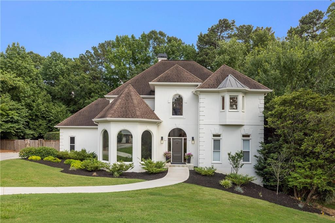
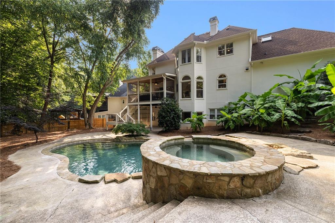
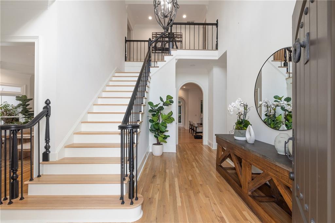
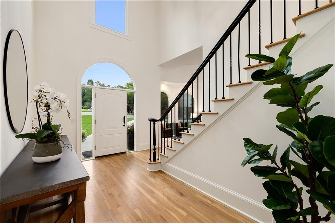
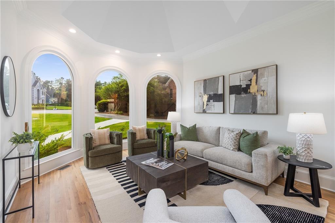
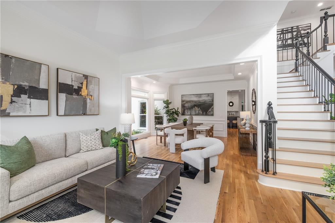
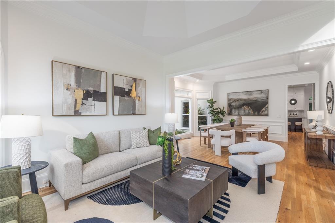
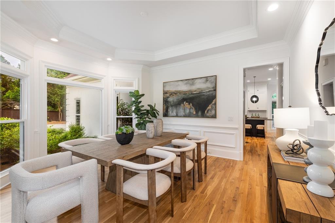
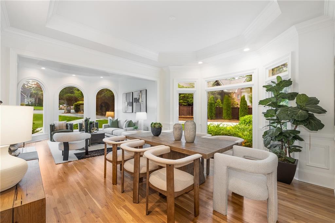
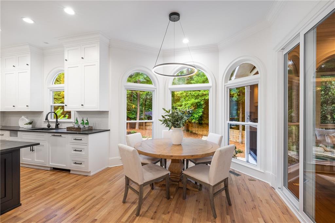
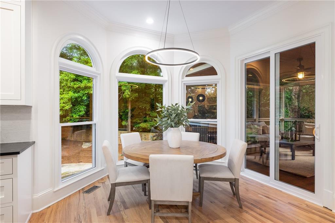
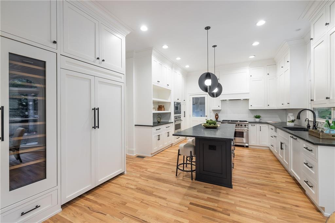
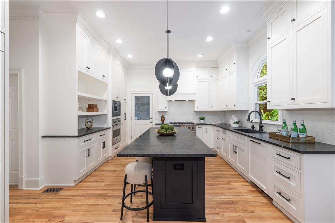
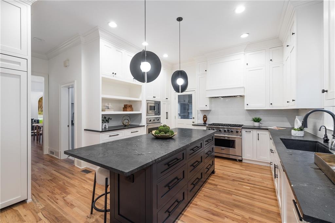
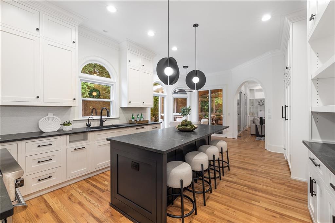
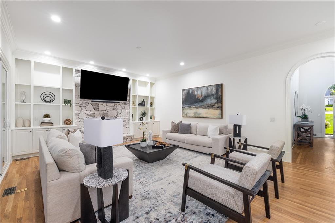
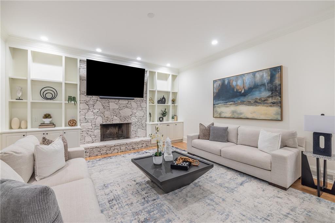
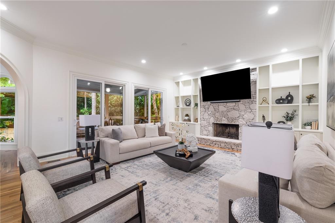
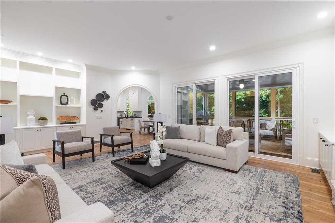
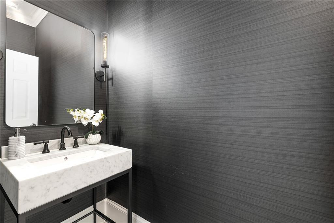
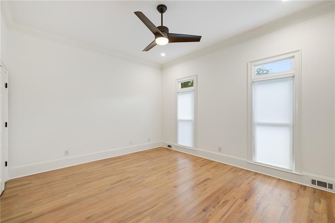
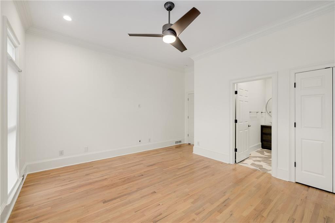
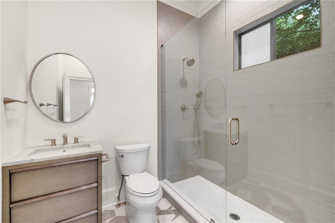
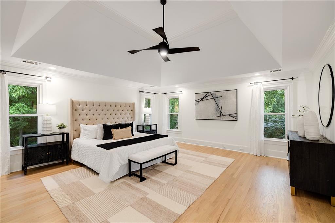
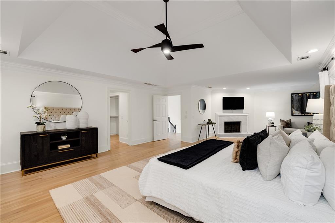
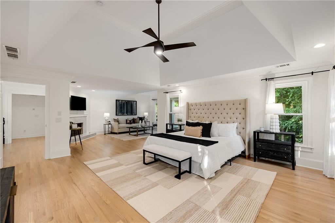
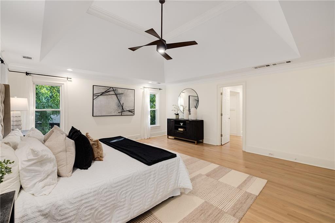
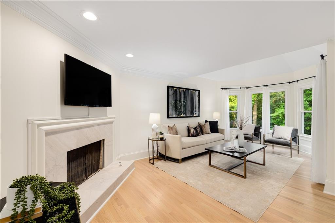
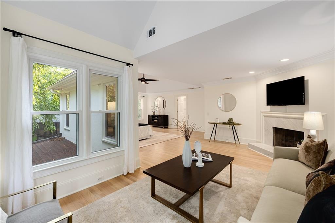
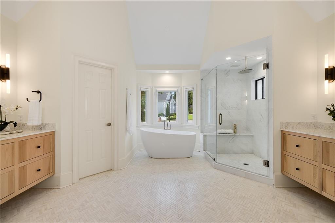
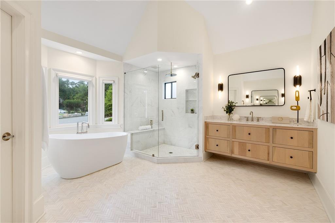
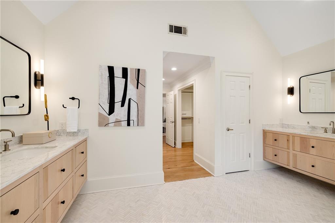
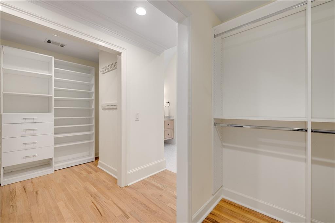
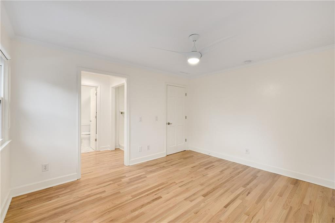
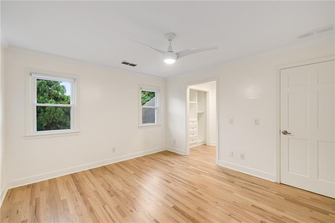
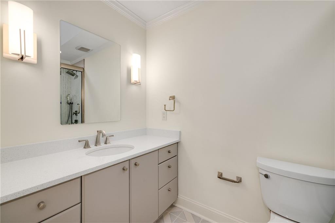
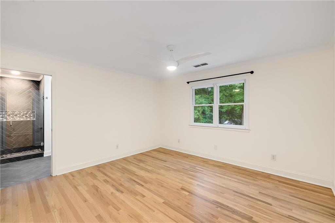
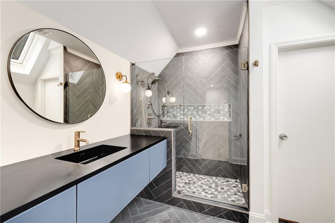
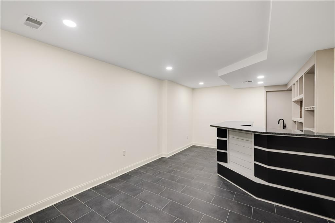
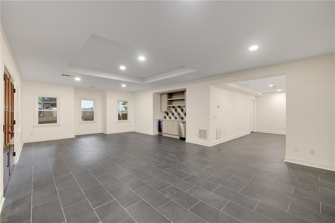
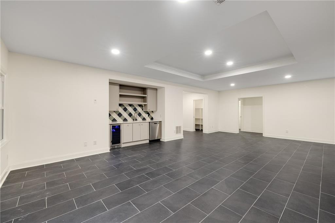
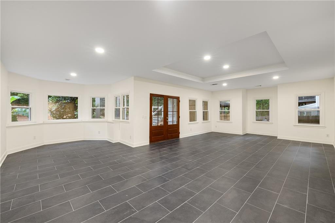
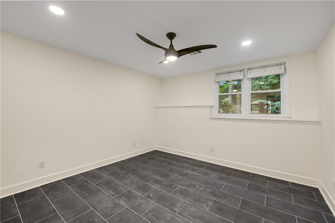
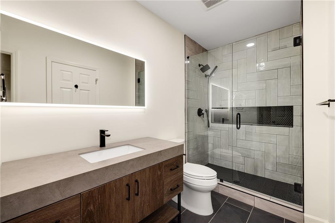
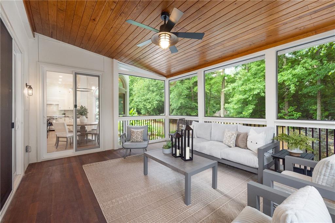
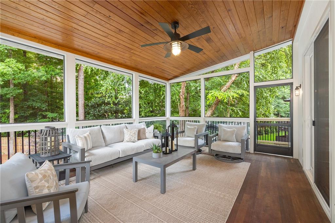
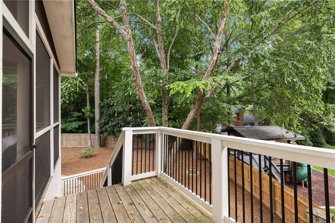
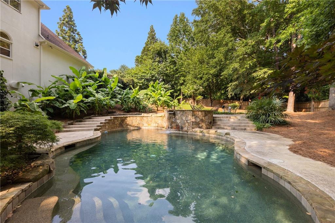
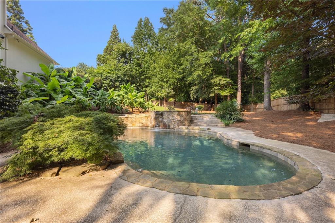
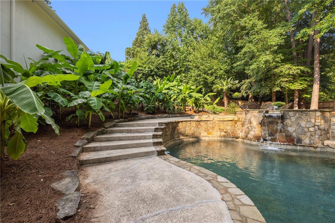
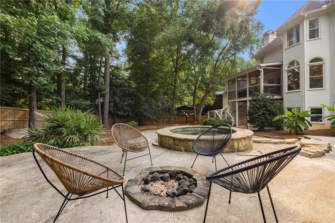
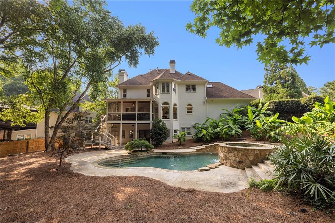
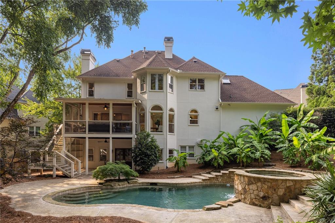
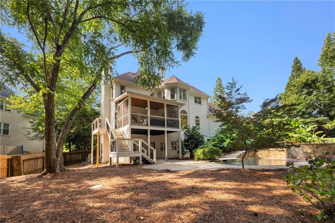
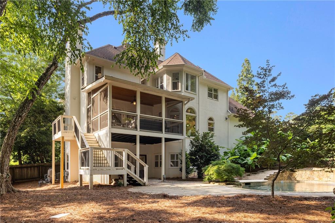
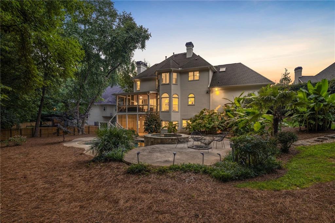
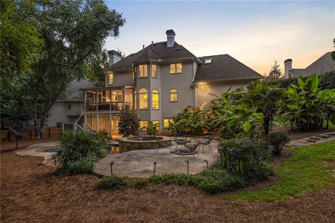
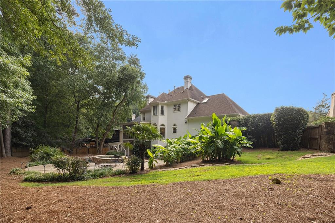
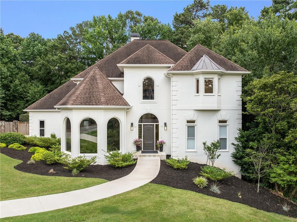
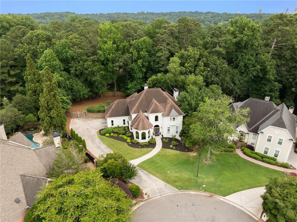
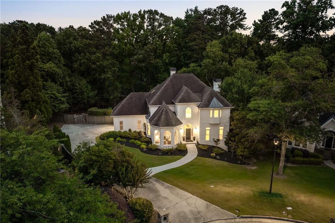
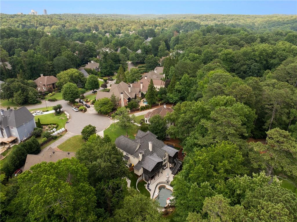
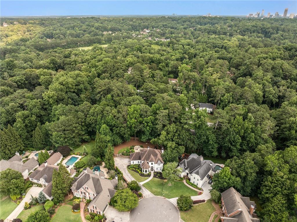
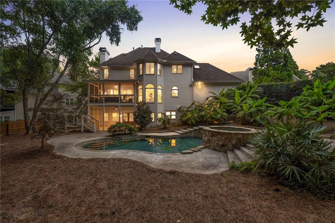
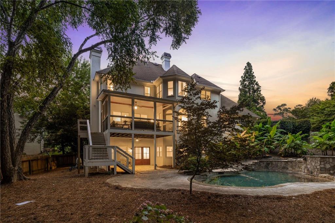
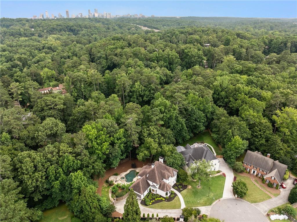
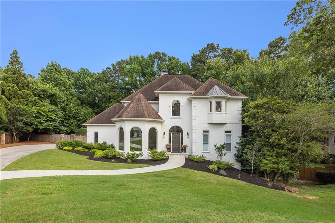
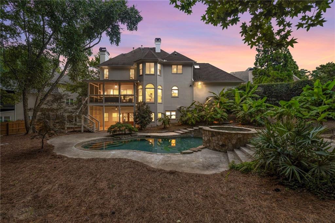
Welcome to this exquisite HARDCOAT stucco, fully renovated residence in the prestigious Highpoint neighborhood of Sandy Springs offering timeless elegance, exceptional craftsmanship, and resort-style outdoor living. From the moment you step inside, you'll be captivated by the expansive open floorplan, designer finishes, and seamless flow throughout. The main level showcases newly installed hardwood flooring, new windows, and new sliding glass doors that flood the home with natural light and frame picturesque views of the backyard oasis. At the heart of the home is a custom chef's kitchen, featuring leathered quartzite countertops, custom cabinetry, top-of-the-line stainless steel appliances including double ovens and a wine refrigerator, a generous walk-in pantry, and an oversized island ideal for both culinary endeavors and entertaining. The adjacent breakfast room and screened-in porch both overlook the breathtaking heated saltwater pool, creating a seamless indoor-outdoor living experience. The inviting family room offers built-in bookshelves and a cozy fireplace, while the formal living and dining rooms provide elegant spaces for hosting. Also on the main level is a versatile bedroom or private office complete with an en-suite bath--perfect for guests, remote work, or multigenerational living. A stylish powder room in the hallway adds convenience for guests and everyday use. Upstairs, the expansive primary suite is a true sanctuary, featuring a large sitting area with its own fireplace, dual custom walk-in closets, and a spa-like en-suite bath with elegant tilework, frameless glass shower, freestanding soaking tub, and light cabinetry. Two additional upstairs bedrooms each offer gorgeous renovated en-suite baths and custom closets, providing comfort and privacy for family or guests. The fully finished terrace level is an entertainer's dream, complete with a granite-topped bar, beverage fridge, dishwasher, and a large media/entertainment room featuring a built-in bar, electric fireplace, and TV hookup. A fifth bedroom with a full bath and walk-in closet adds additional flexibility for guests or extended family. Outside, the resort-style backyard is the ultimate escape--featuring a heated saltwater pool with all-new equipment, a firepit, and a flat, beautifully landscaped lawn, perfect for recreation or relaxation. This exceptional home offers the perfect blend of luxury, comfort, and thoughtful design--nestled in one of Sandy Springs' most sought-after communities. Close to hospitals, 400, I285, City Springs, restaurants, shopping and more! Don't miss this awesome opportunity!
5
beds

6
baths

5,743 Sq.Ft. LIVING AREA

0.54 Acres lot

David Kaufman

David Kaufman

Features & Amenities

Interior

  • total bedrooms5
  • Total bathrooms6
  • full bathrooms5
  • half bathroom1
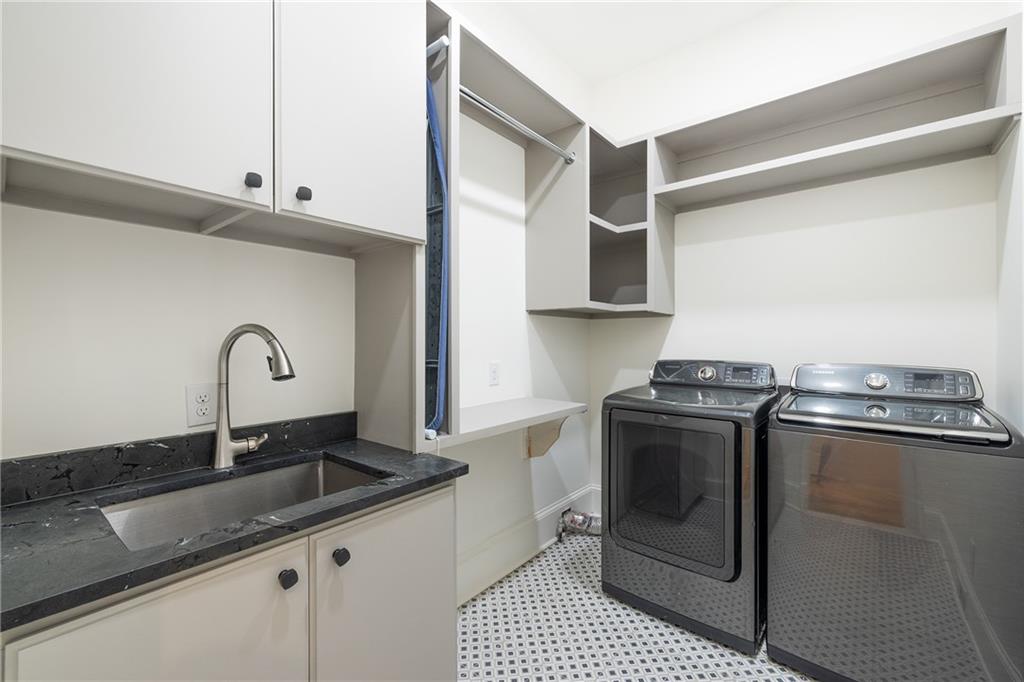
  • Laundry room Laundry Room, Main Level, Other
  • Flooring Ceramic Tile, Hardwood, Tile
  • Fireplace Gas Log, Gas Starter, Great Room, Master Bedroom
  • APPLIANCES Dishwasher, Disposal, Double Oven, Dryer, Gas Range, Gas Water Heater, Microwave, Range Hood, Refrigerator, Self Cleaning Oven, Washer
  • other interior Features Bookcases, Entrance Foyer 2 Story, High Ceilings 9 ft Lower, His and Hers Closets, Tray Ceiling(s), Vaulted Ceiling(s), Walk-In Closet(s)

Area & Lot

  • Status Sold
  • Date Sold July 28, 2025
  • Living Area5,743 Sq.Ft.
  • Total Area5,743 Sq.Ft.
  • Lot Area0.54 Acres
  • MLS® ID7604824
  • TypeResidential
  • YEAR BUILT1989
  • NeighborhoodSandy Springs
  • Architecture StylesTraditional
  • Water FrontageNone
  • View DescriptionNeighborhood, Pool
  • Elementary SchoolHigh Point
  • Middle SchoolRidgeview Charter
  • High SchoolRiverwood International Charter

Exterior

  • STORIES3
  • Garage Space2.0
  • water SourcePublic
  • utilitiesCable Available, Electricity Available, Natural Gas Available, Phone Available, Sewer Available, Water Available
  • PoolHeated, In Ground, Salt Water
  • roofComposition, Shingle
  • lot featuresBack Yard, Cul-De-Sac, Front Yard, Level
  • parkingGarage, Garage Faces Side, Kitchen Level, Level Driveway
  • HEAT TYPECentral, Forced Air, Natural Gas
  • AIR CONDITIONINGCeiling Fan(s), Central Air
  • sewerPublic Sewer
  • SubstructureNone
  • Disability FeaturesNone
  • security FeaturesNone
  • Green featuresNone
  • other exterior FeaturesPrivate Yard, None

Financial

  • Sales Price$1,950,000
  • Real Estate Tax $13,732/yr
  • HOA $750/yr
View Virtual Tour

Sandy Springs

Explore

A More Thoughtful Approach to Real Estate

Work with David for experienced guidance, honest perspective, and thoughtful strategy designed around your most important real estate decisions.

Follow Me on Instagram