Search

Leave a Message

By providing your contact information to David Kaufman, your personal information will be processed in accordance with David Kaufman's Privacy Policy. By checking the box(es) below, you expressly consent to receive marketing or promotional real estate communication from David Kaufman in the manner selected by you. For SMS text messages, message frequency varies. Message and data rates may apply. Consent is not a condition of purchase of any goods or services. You may opt out of receiving further communications from David Kaufman at any time. To opt out of receiving SMS text messages, reply STOP to unsubscribe. SMS text messaging is subject to our Terms of Use.

Thank you for your message. I will be in touch with you shortly.

3200 NW MARNE Drive NW
SEE ALL PHOTOS
3200 NW MARNE Drive NW
Bought with David Kaufman with Atlanta Fine Homes Sotheby's International and Listed by Tamika Freeman with Weichert Realtors-Vision  678-585-0122
Sold

3200 NW MARNE Drive NW

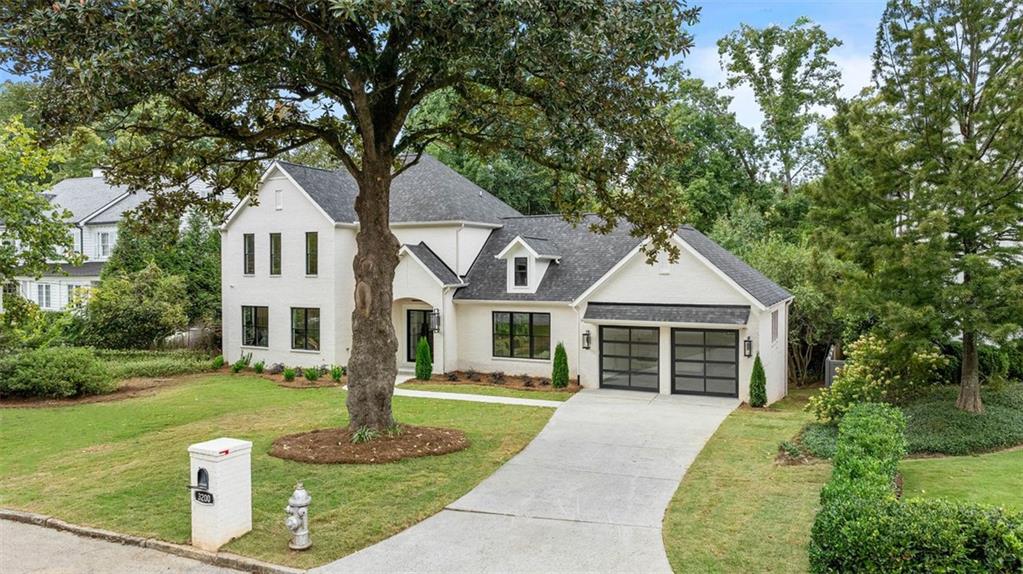
3200 NW MARNE Drive NW, Atlanta, GA 30305

$2,600,000
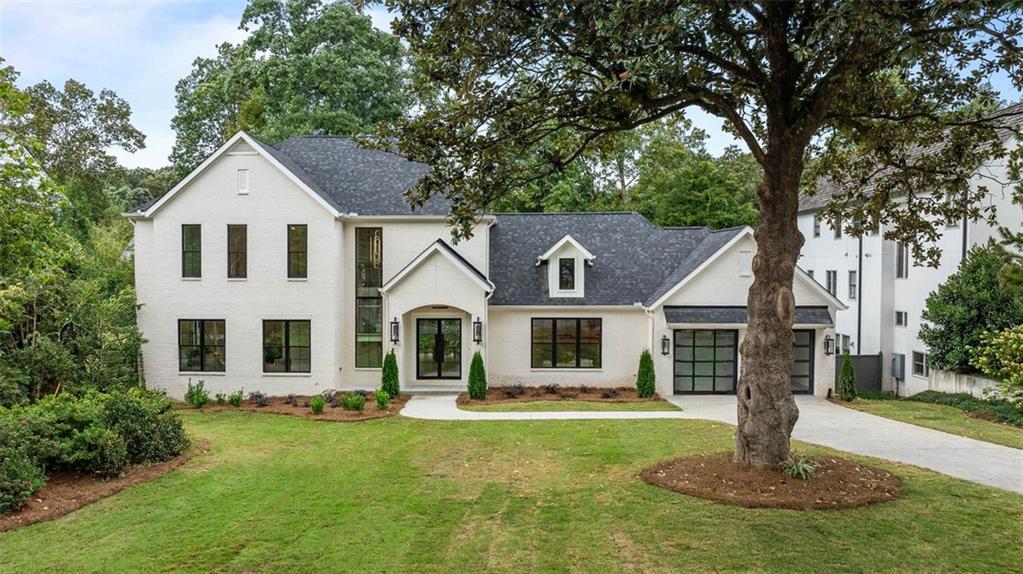
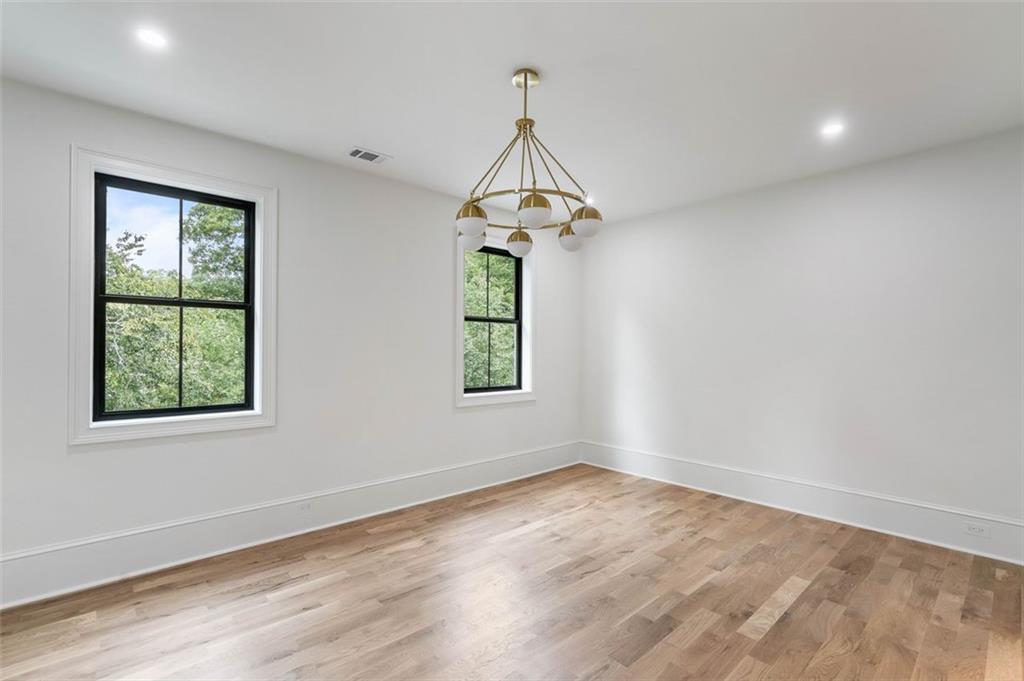
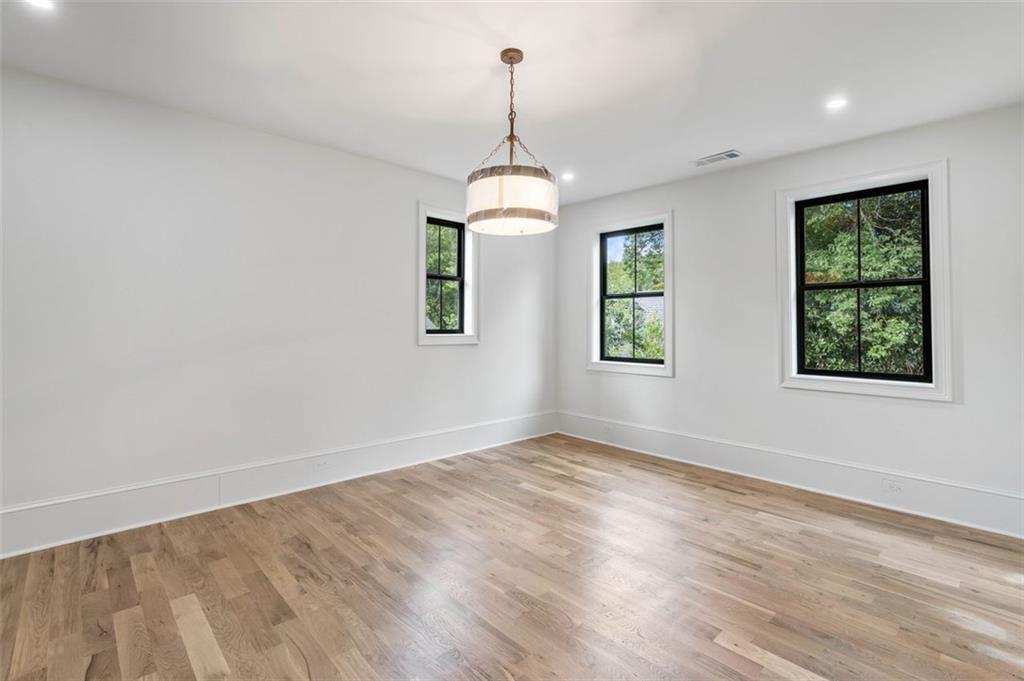
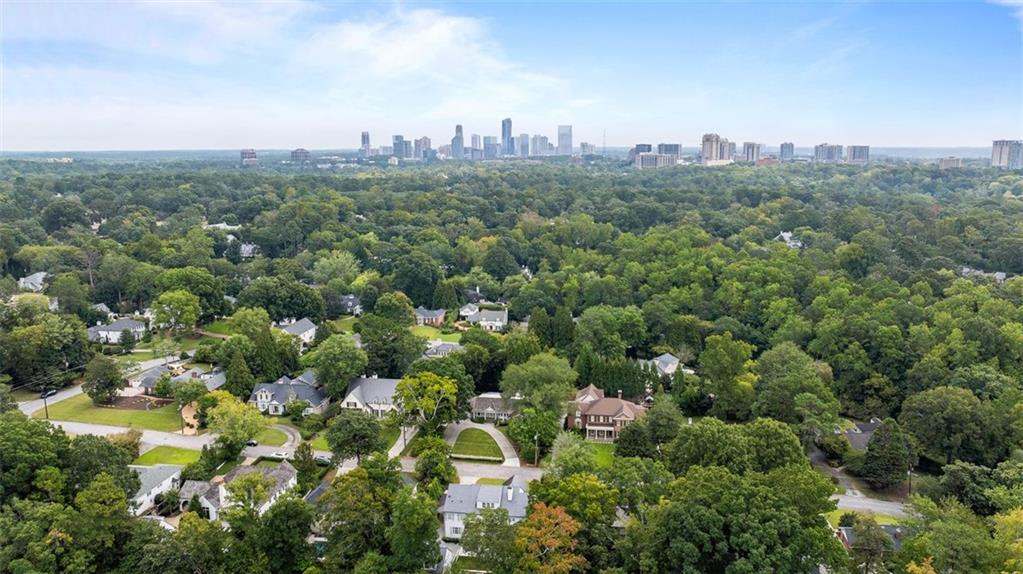
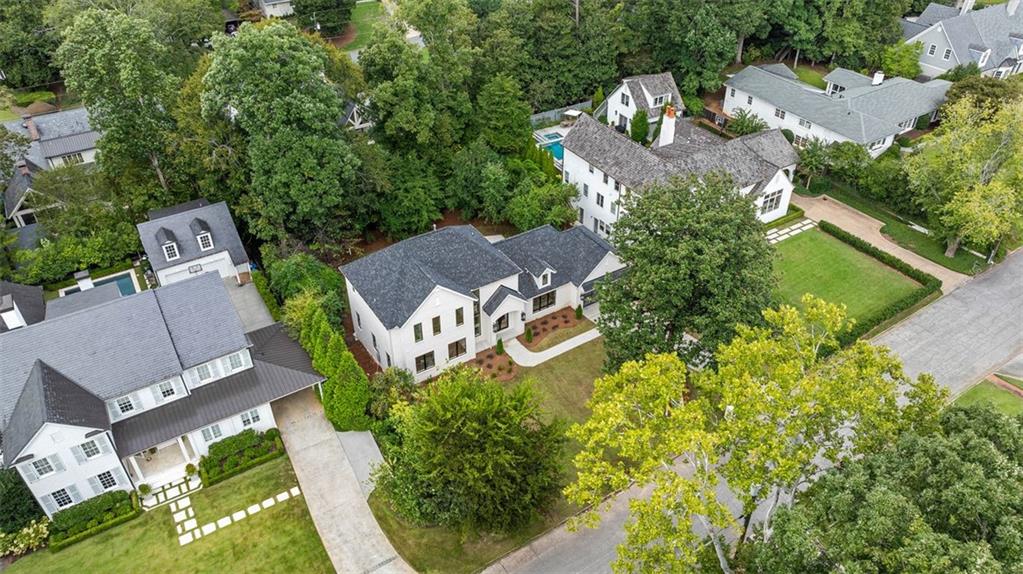
Discover the elegance of 3200 Marne, located in the prestigious Argonne Forest neighborhood in Buckhead. Just walking distance from the governor's mansion. This stunning modern transitional new construction home lacks nothing. Discover unparalleled luxury and sophistication in this stunning residence. This home offers an exceptional blend of elegance and comfort, featuring two primary suites and an array of high-end finishes throughout.
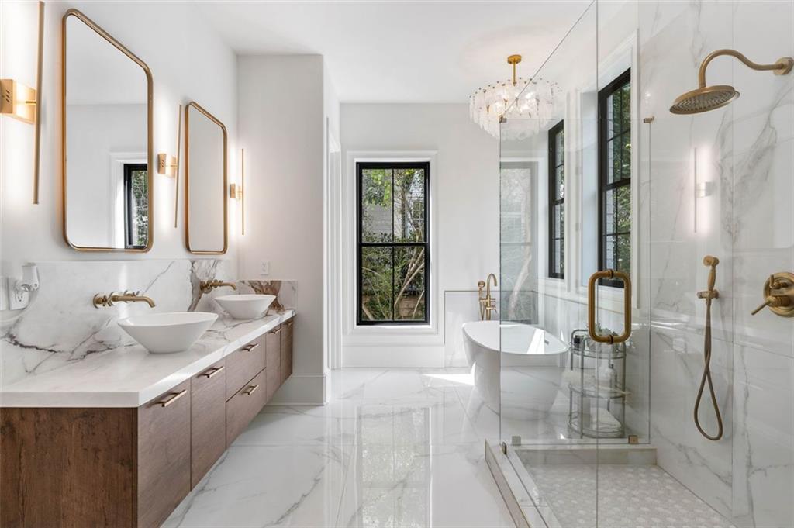
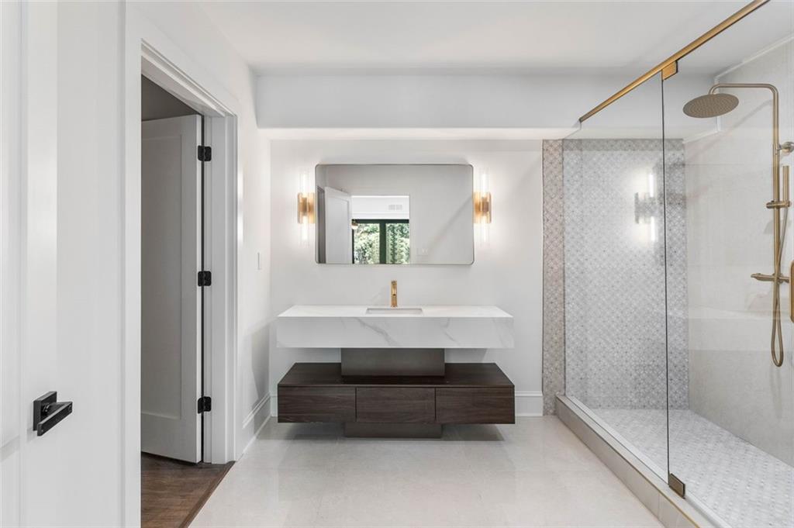
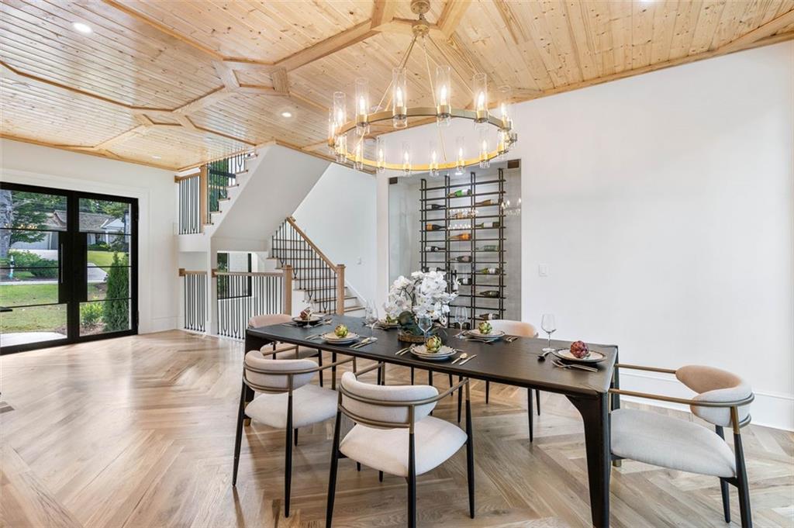
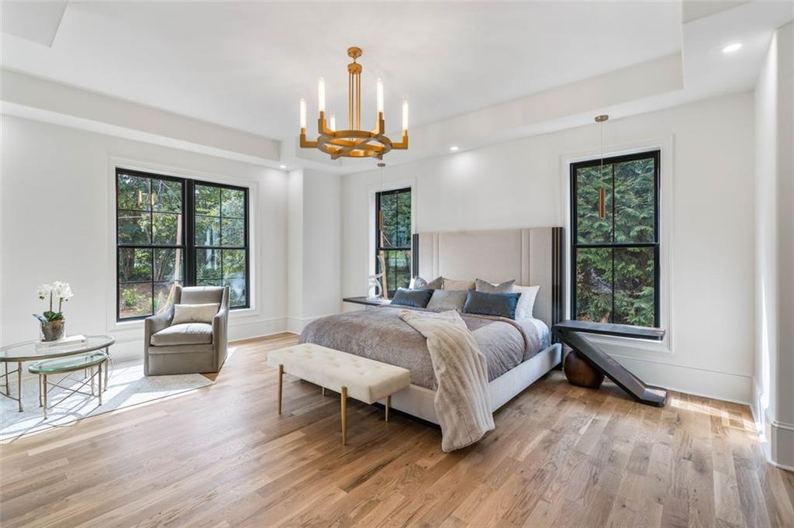
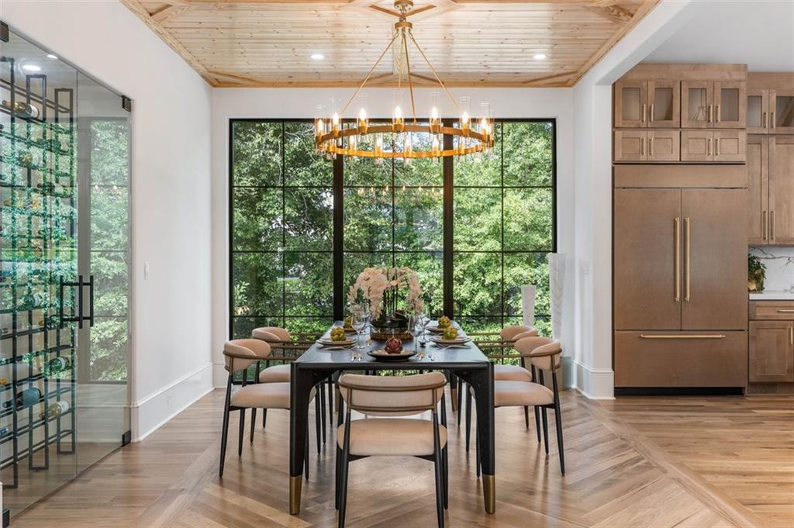
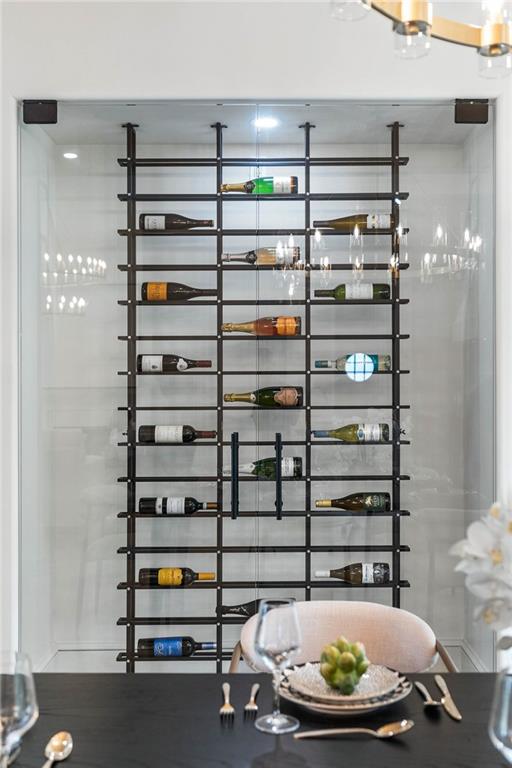
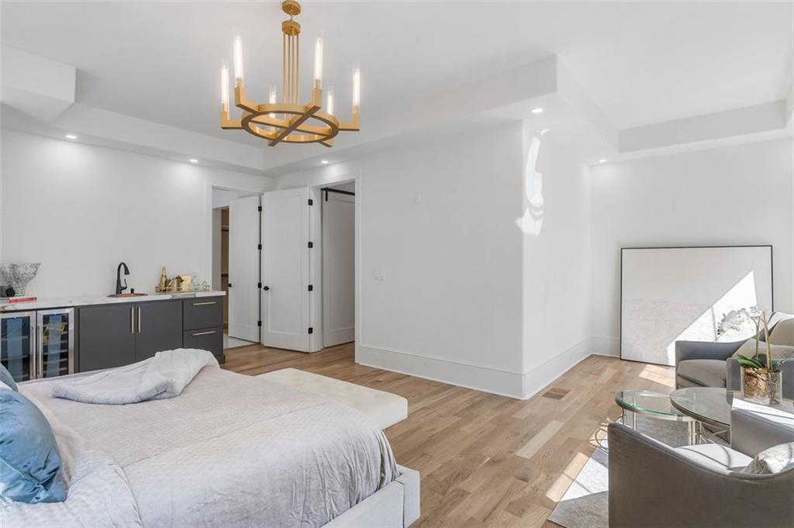
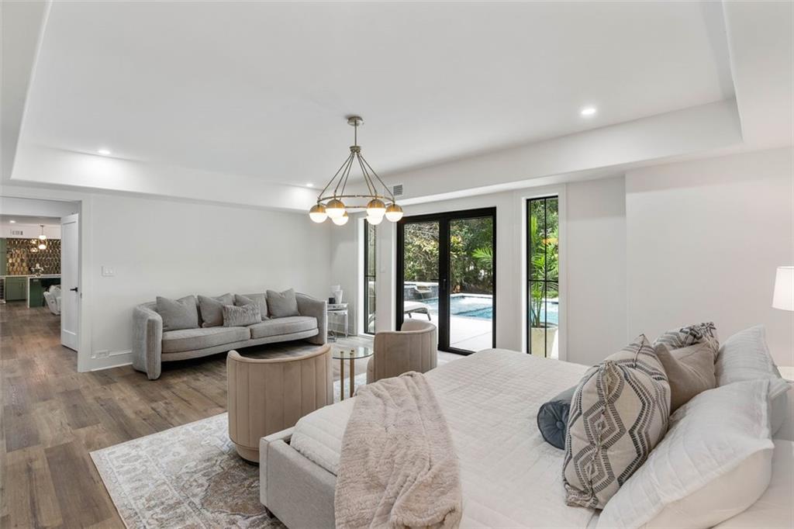
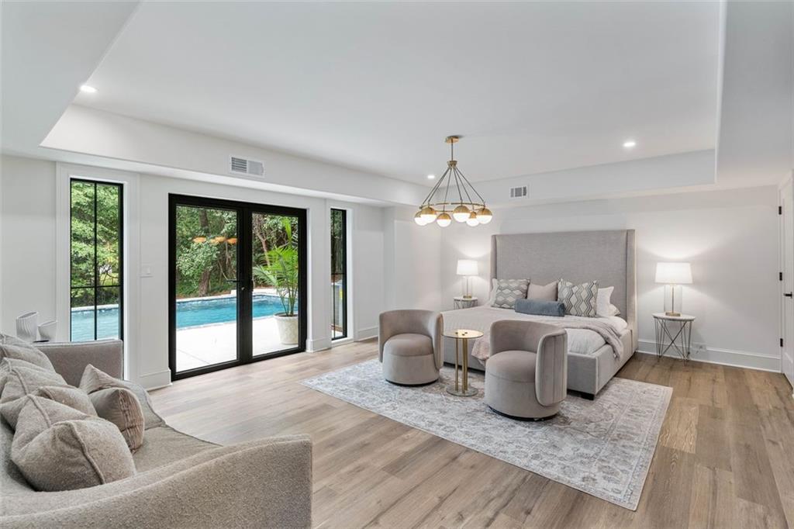
Upon entering, you'll be greeted by a grand herringbone white oak hardwood entryway that flows seamlessly into a spacious dining area, where floor-to-ceiling windows provide breathtaking views of the lush courtyard and custom pool with a spa. The main level primary suite is a true retreat, complete with a wet bar, sitting area, custom closet, and a spa-like bathroom with heated floors designed for ultimate relaxation.
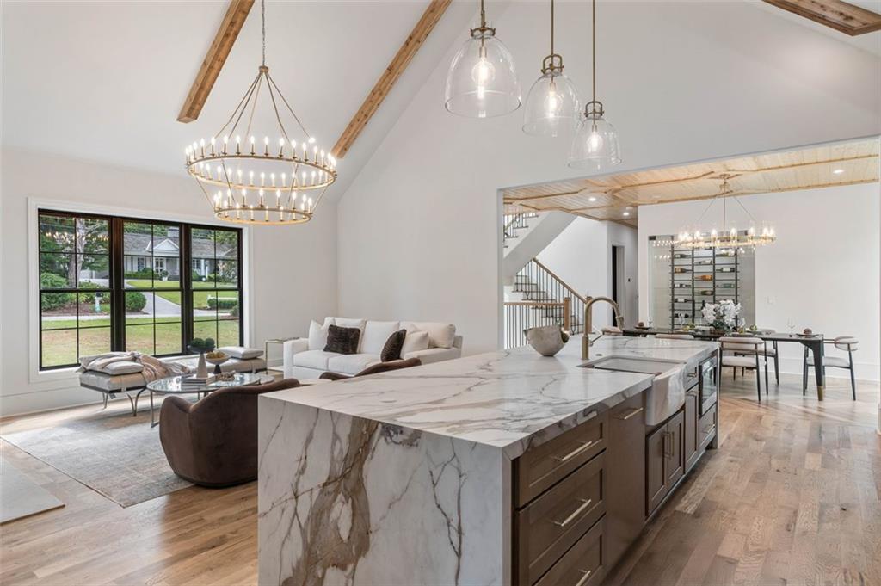
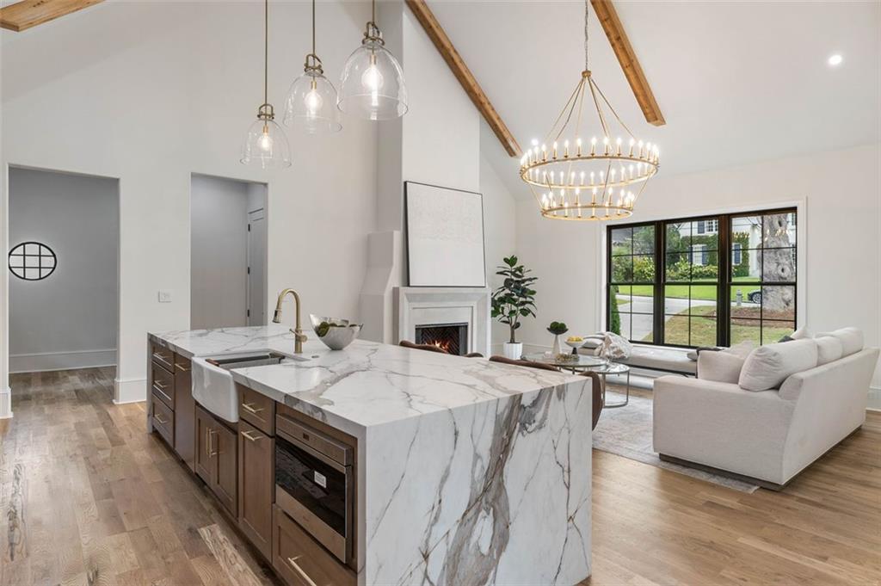
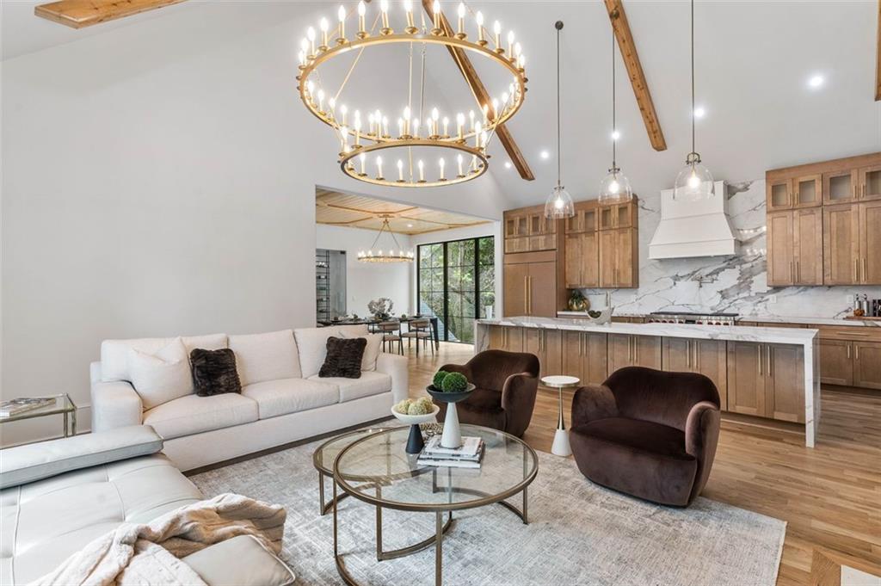
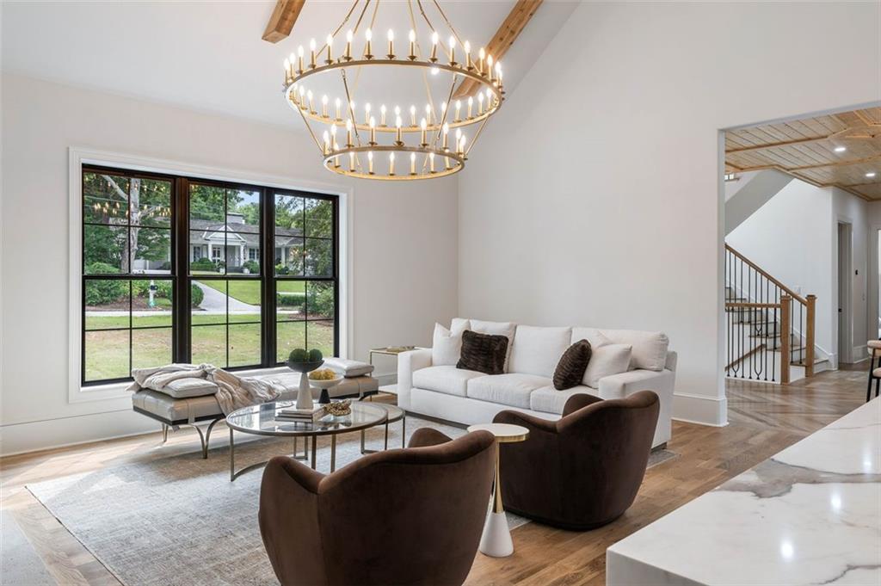
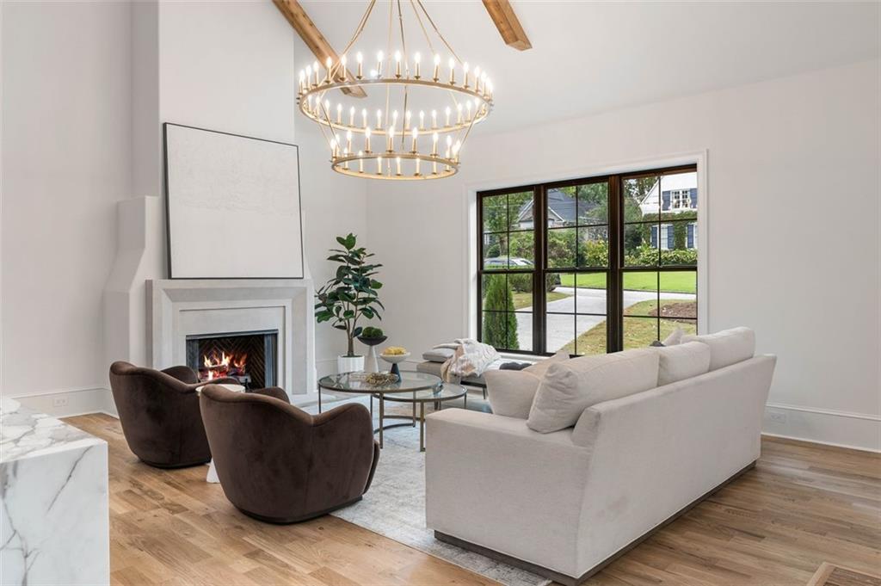
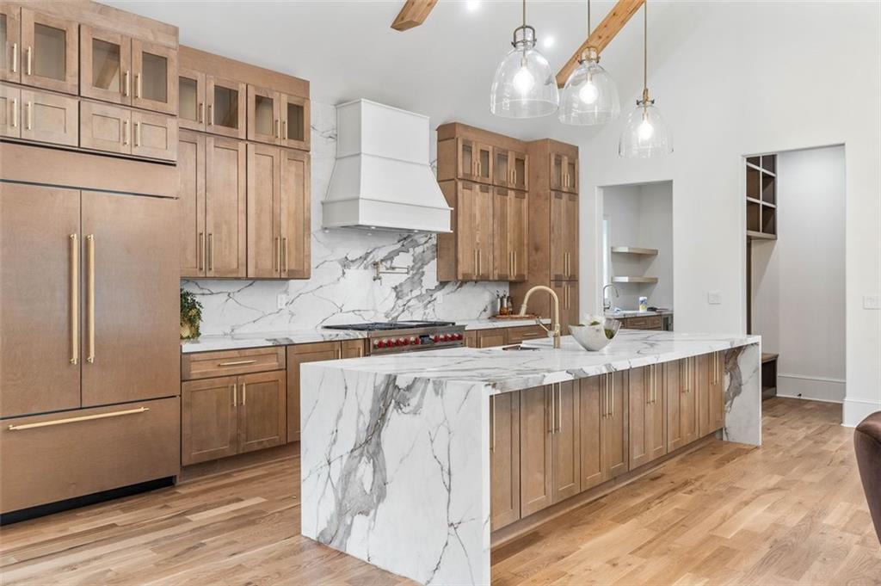
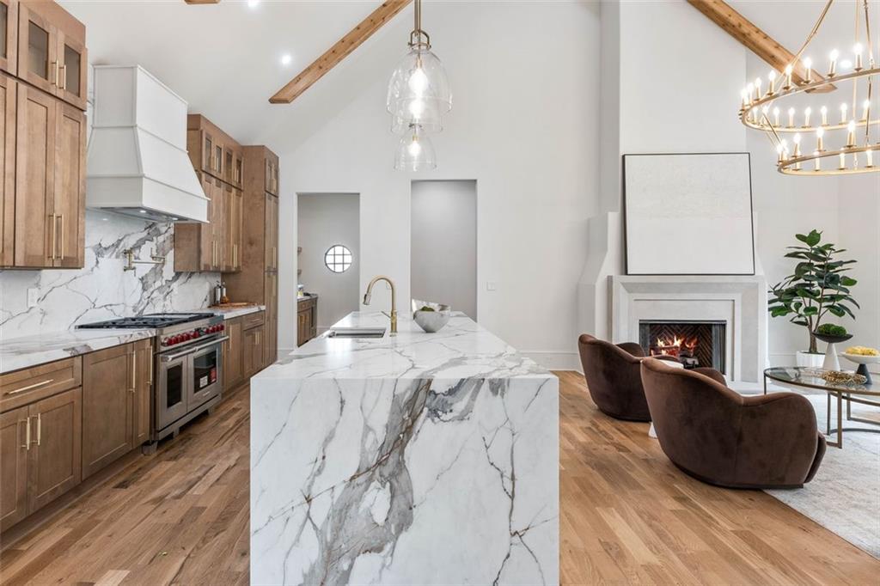
The gourmet kitchen is a chef's dream, outfitted with top-of-the-line appliances, a paneled Subzero refrigerator, Cove dishwasher, 48' Wolf range complemented by quartz's countertop and backsplash. This culinary haven also includes a Scullery with additional cabinet space, a built in under counter refrigerator, and a second sink. It opens to a beautiful living area featuring oversized windows, a limestone fireplace, and an exquisite Italian imported chandelier, filling the space with natural light and elegance.
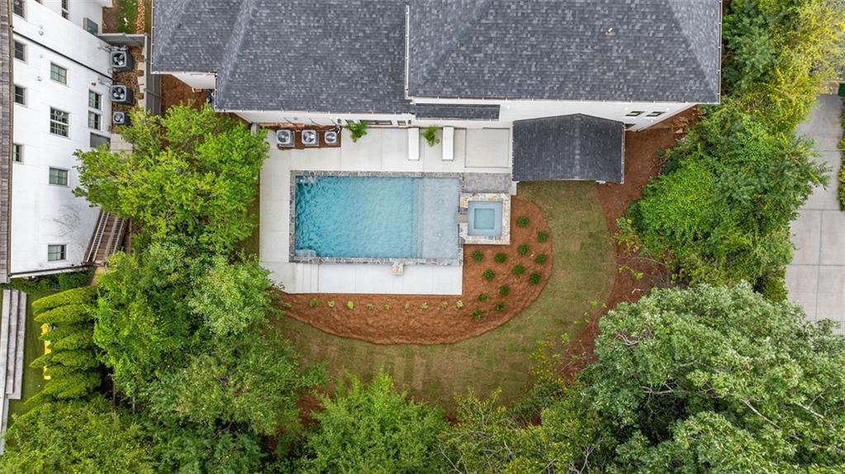
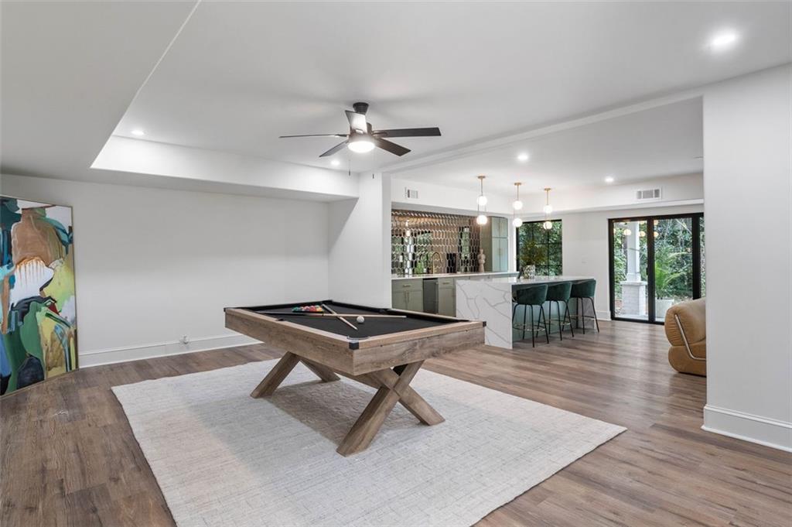
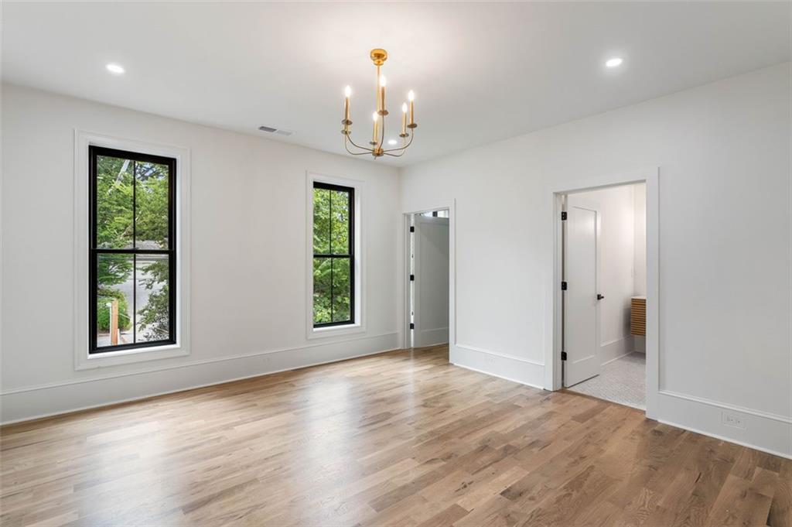
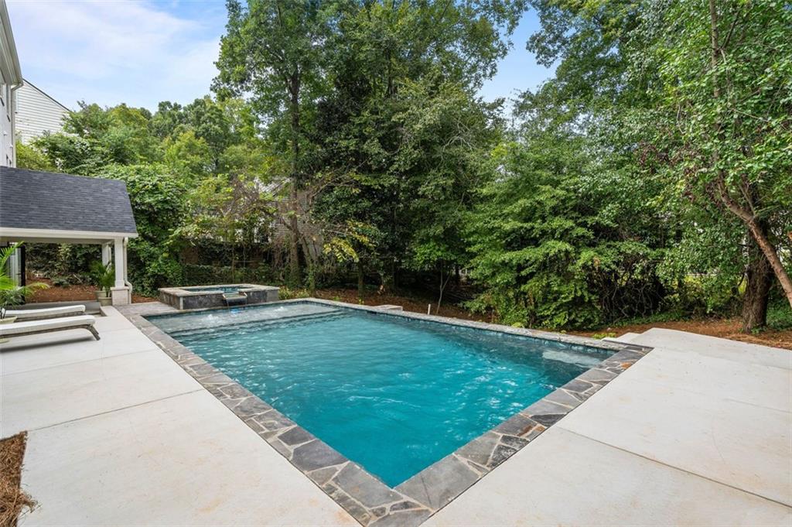
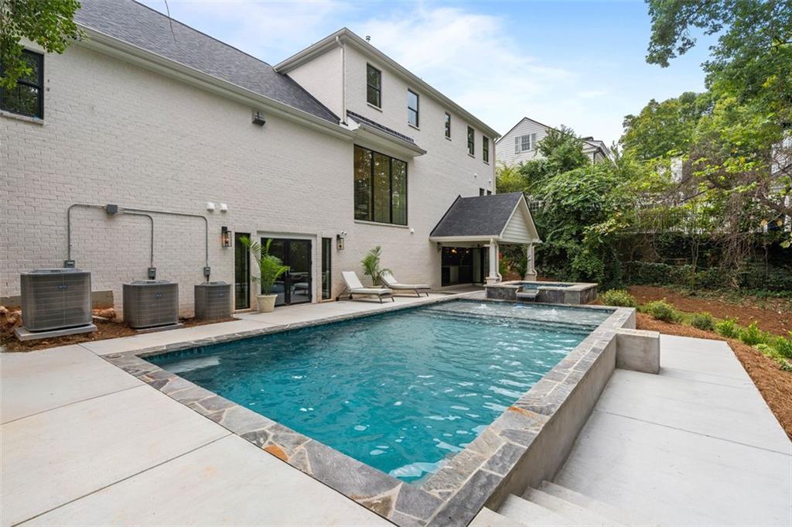
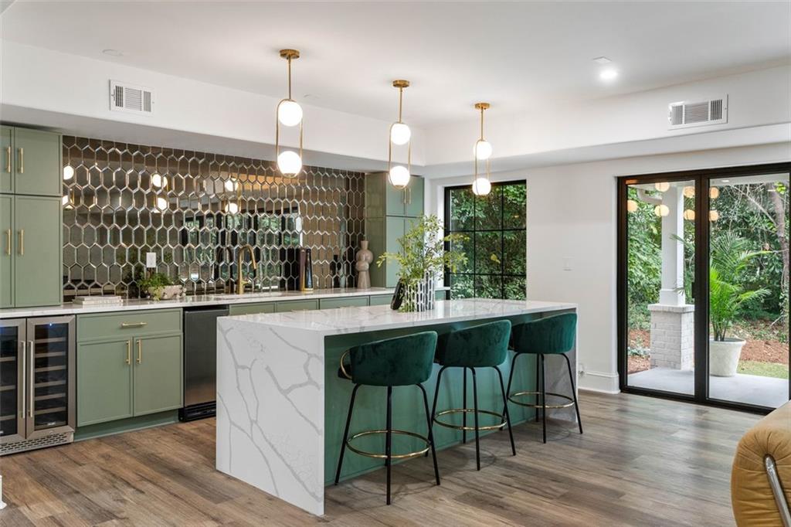
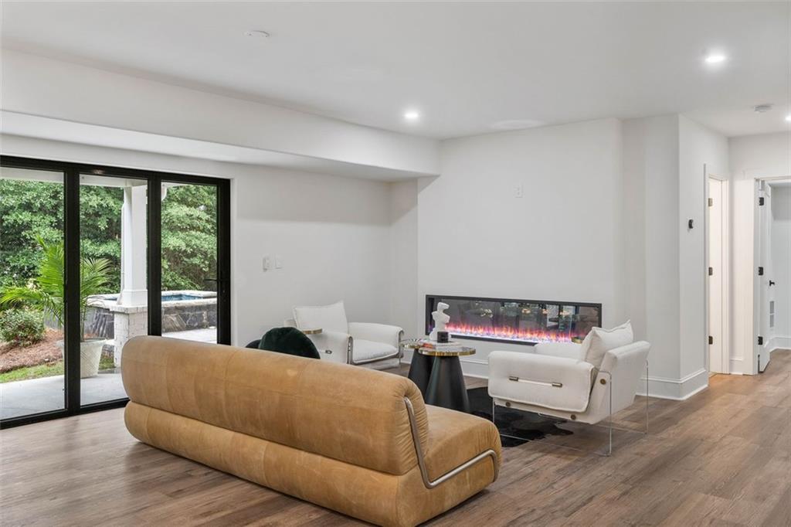
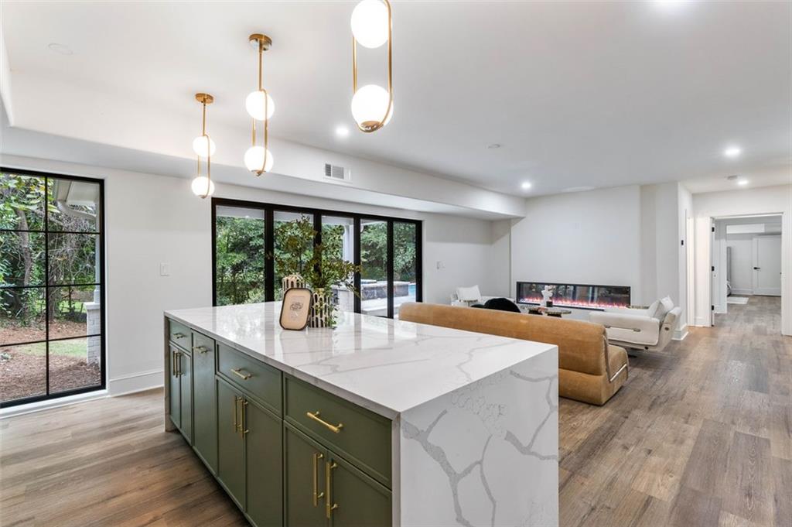
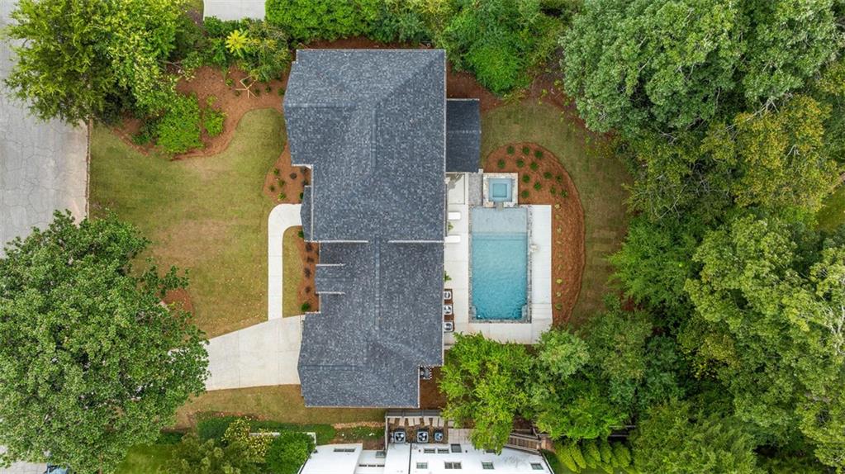
Upstairs, you'll find three additional bedrooms, each with its own ensuite, providing privacy and comfort for family and guests. The finished terrace level offers a cozy, separate living space with a kitchenette featuring an 8-foot quartz island, perfect for entertaining or relaxation. Accordion doors open up to the outside courtyard where you'll find a 6-feet-deep pool and a heated spa surrounded by a beautifully designed landscape with endless potential for creating your personal oasis.
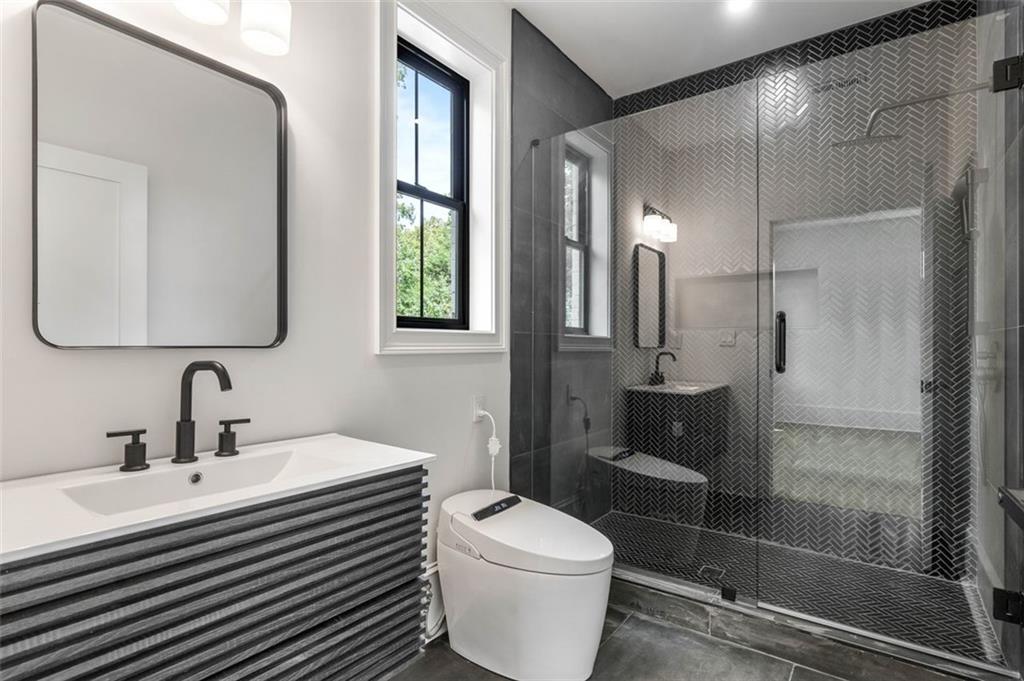
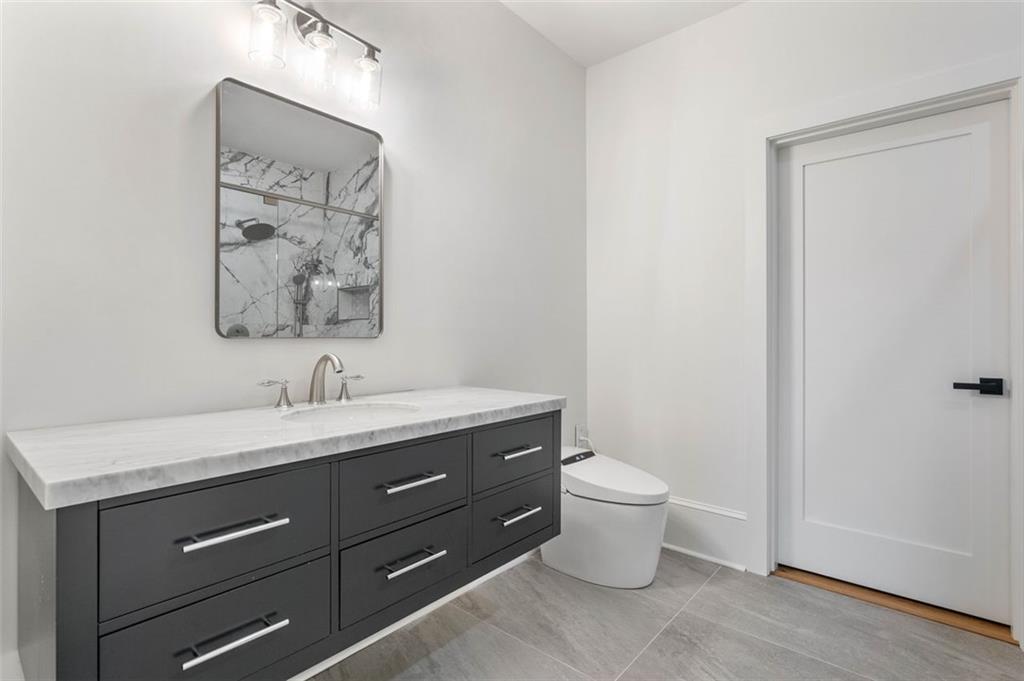
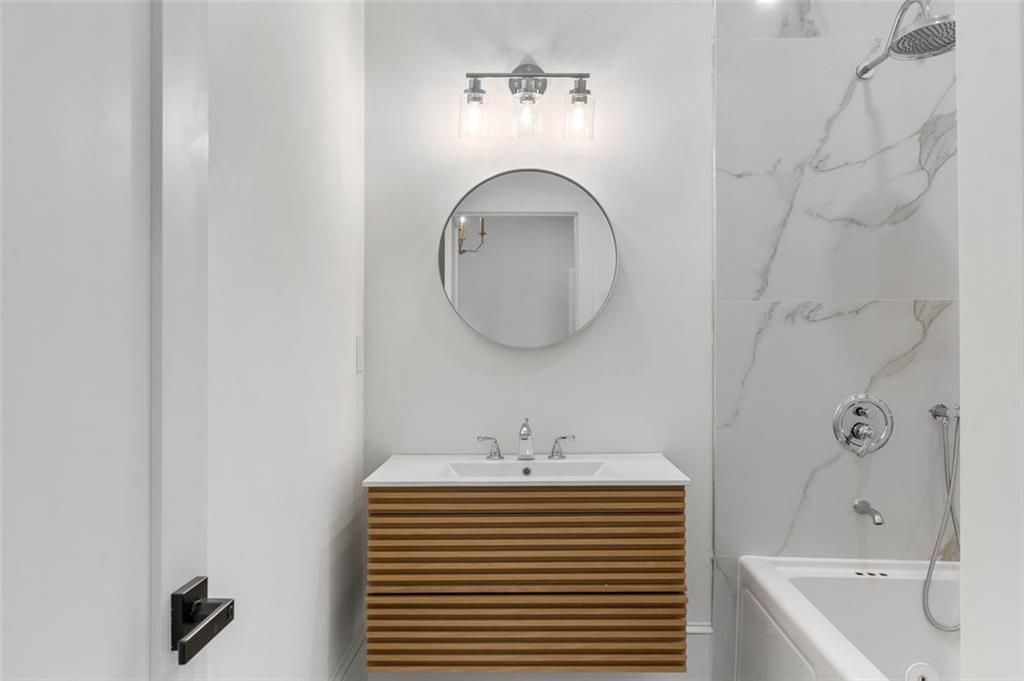
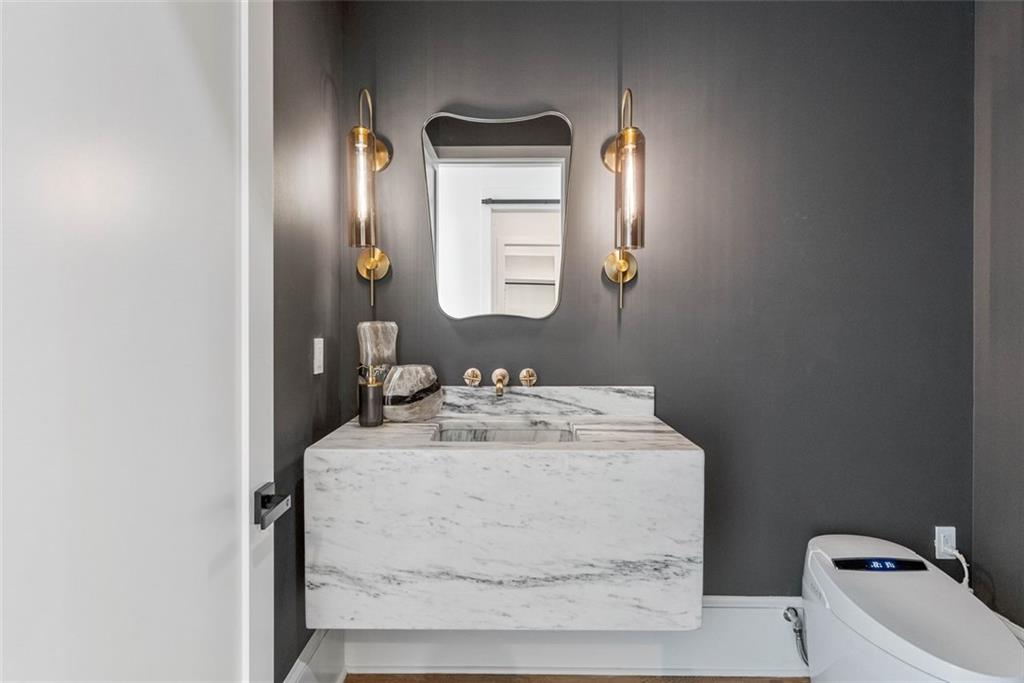
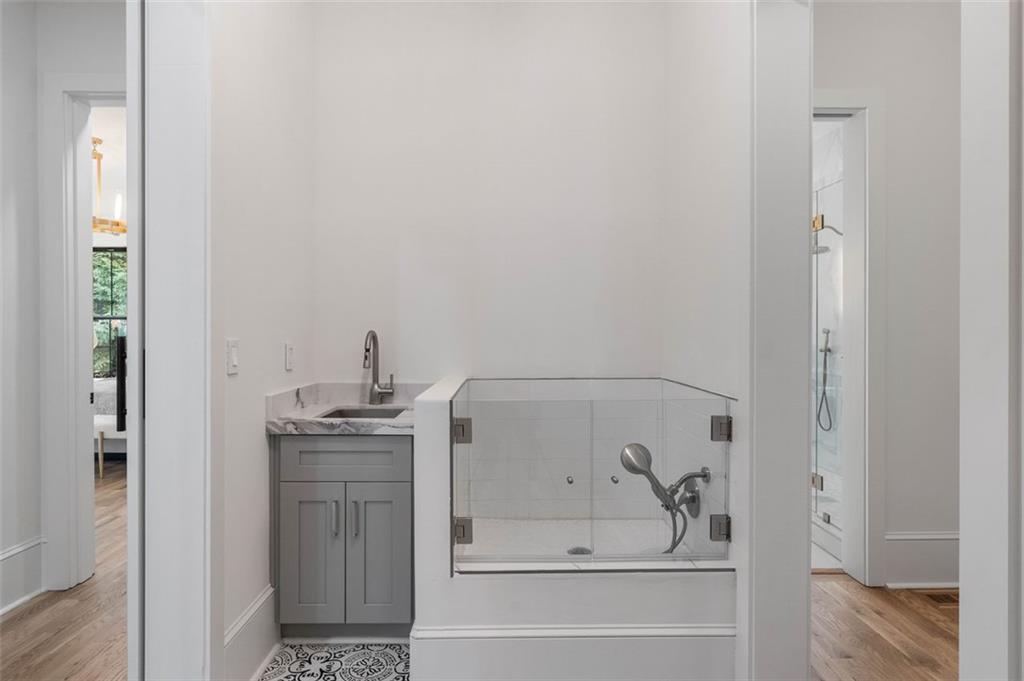
Every bathroom in this home is meticulously designed with imported fixtures, and the scullery adds a touch of practicality to the luxurious experience. This residence not only embodies tranquility and sophistication but also offers a peaceful atmosphere in a prime location. Experience the perfect blend of luxury and convenience in this exquisite Atlanta home.

5
beds

7
baths

4,891 Sq.Ft. LIVING AREA

0.4 Acres lot

David Kaufman

David Kaufman

Features & Amenities

Interior

  • total bedrooms5
  • Total bathrooms7
  • full bathrooms6
  • half bathroom1
  • Laundry room Main Level, Laundry Room
  • Flooring Hardwood, Luxury Vinyl
  • Fireplace Basement, Family Room
  • APPLIANCES Dishwasher, Refrigerator, Gas Range, Disposal, Gas Water Heater, Microwave, Range Hood
  • other interior Features Entrance Foyer, High Ceilings 10 ft Main

Area & Lot

  • Status Sold
  • Date Sold February 20, 2025
  • Living Area4,891 Sq.Ft.
  • Total Area4,891 Sq.Ft.
  • Lot Area0.4 Acres
  • MLS® ID7457718
  • TypeResidential
  • YEAR BUILT2024
  • NeighborhoodArgonne Forest
  • Architecture StylesTraditional, Modern
  • Water FrontageNone
  • View DescriptionPool
  • Elementary SchoolMorris Brandon
  • Middle SchoolWillis A. Sutton
  • High SchoolNorth Atlanta

Exterior

  • STORIES3
  • water SourcePublic
  • utilitiesElectricity Available, Sewer Available, Natural Gas Available
  • PoolIn Ground, Pool/Spa Combo
  • roofComposition
  • lot featuresBack Yard, Landscaped
  • parkingAttached, Garage Door Opener, Garage Faces Front, Kitchen Level, Level Driveway
  • HEAT TYPECentral
  • AIR CONDITIONINGCentral Air
  • sewerPublic Sewer
  • SubstructureBrick/Mortar, Concrete Perimeter
  • Disability FeaturesNone
  • security FeaturesSmoke Detector(s), Carbon Monoxide Detector(s)
  • Green featuresNone
  • other exterior FeaturesLighting, Private Yard, Courtyard

Financial

  • Sales Price$2,600,000
  • Real Estate Tax $15,085/yr

Argonne Forest

Explore

A More Thoughtful Approach to Real Estate

Work with David for experienced guidance, honest perspective, and thoughtful strategy designed around your most important real estate decisions.

Follow Me on Instagram