Search

Leave a Message

By providing your contact information to David Kaufman, your personal information will be processed in accordance with David Kaufman's Privacy Policy. By checking the box(es) below, you expressly consent to receive marketing or promotional real estate communication from David Kaufman in the manner selected by you. For SMS text messages, message frequency varies. Message and data rates may apply. Consent is not a condition of purchase of any goods or services. You may opt out of receiving further communications from David Kaufman at any time. To opt out of receiving SMS text messages, reply STOP to unsubscribe. SMS text messaging is subject to our Terms of Use.

Thank you for your message. I will be in touch with you shortly.

219 Phillips Ln
219 Phillips Ln
219 Phillips Ln
219 Phillips Ln
219 Phillips Ln
219 Phillips Ln
219 Phillips Ln
219 Phillips Ln
219 Phillips Ln
219 Phillips Ln
219 Phillips Ln
219 Phillips Ln
219 Phillips Ln
219 Phillips Ln
219 Phillips Ln
219 Phillips Ln
219 Phillips Ln
219 Phillips Ln
219 Phillips Ln
219 Phillips Ln
219 Phillips Ln
219 Phillips Ln
219 Phillips Ln
219 Phillips Ln
219 Phillips Ln
219 Phillips Ln
219 Phillips Ln
219 Phillips Ln
219 Phillips Ln
219 Phillips Ln
219 Phillips Ln
219 Phillips Ln
219 Phillips Ln
219 Phillips Ln
SEE ALL PHOTOS
219 Phillips Ln
219 Phillips Ln
219 Phillips Ln
219 Phillips Ln
219 Phillips Ln
219 Phillips Ln
219 Phillips Ln
219 Phillips Ln
219 Phillips Ln
219 Phillips Ln
219 Phillips Ln
219 Phillips Ln
219 Phillips Ln
219 Phillips Ln
219 Phillips Ln
219 Phillips Ln
219 Phillips Ln
219 Phillips Ln
219 Phillips Ln
219 Phillips Ln
219 Phillips Ln
219 Phillips Ln
219 Phillips Ln
219 Phillips Ln
219 Phillips Ln
219 Phillips Ln
219 Phillips Ln
219 Phillips Ln
219 Phillips Ln
219 Phillips Ln
219 Phillips Ln
219 Phillips Ln
219 Phillips Ln
219 Phillips Ln
Bought with DAVID KAUFMAN with Atlanta Fine Homes Sotheby's International and Listed by Taylor Smith with Method Real Estate Advisors  404-476-8171
Sold

219 Phillips Ln

219 Phillips Ln, Alpharetta, GA 30009

$835,000
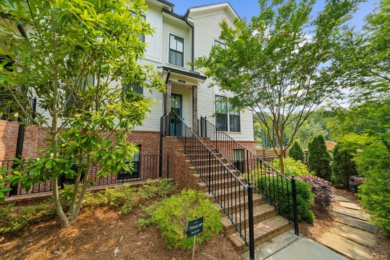
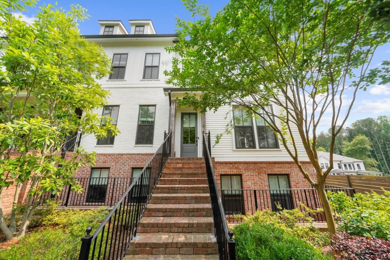
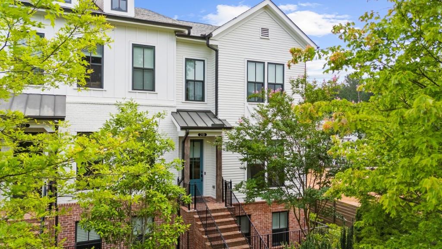
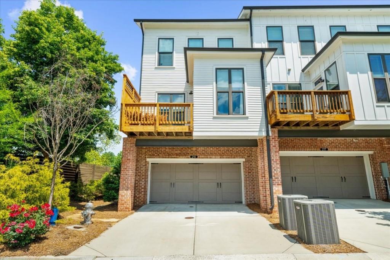
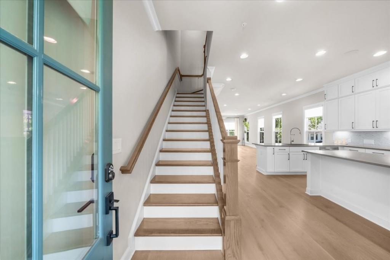
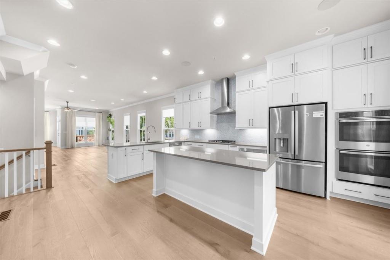
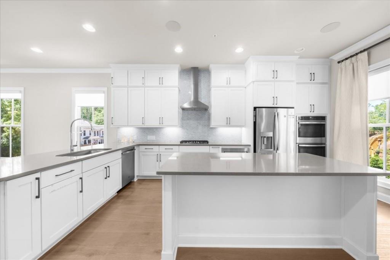
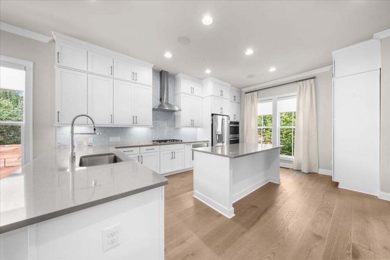
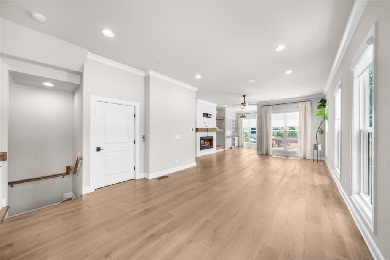
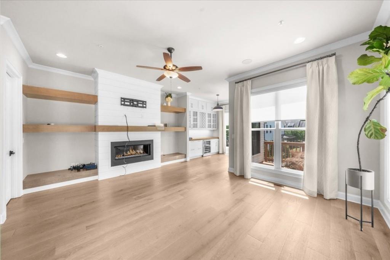
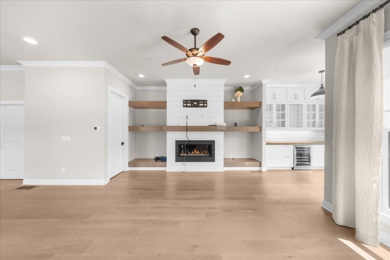
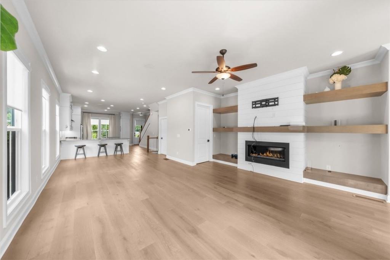
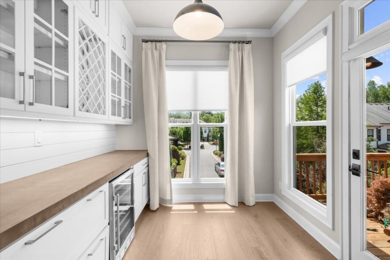
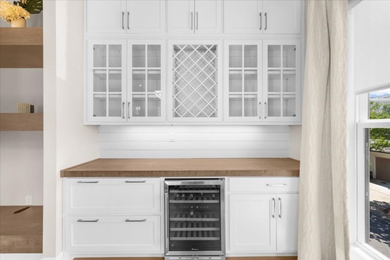
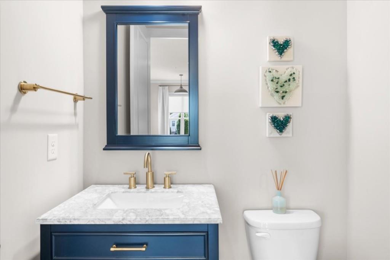
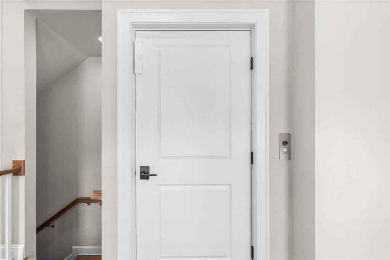
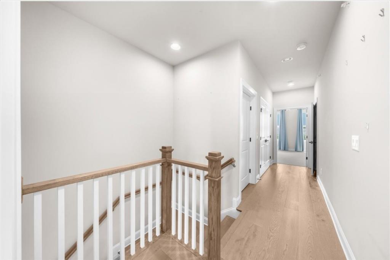
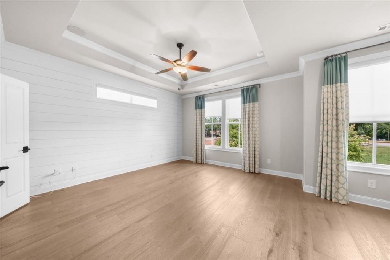
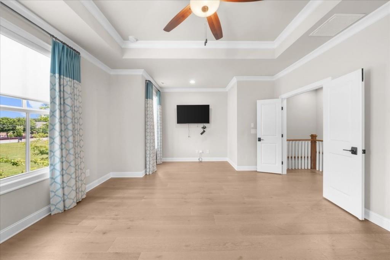
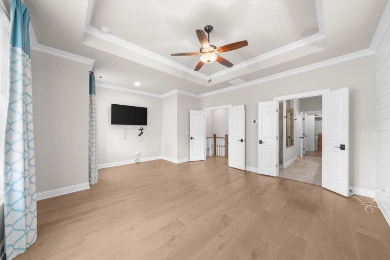
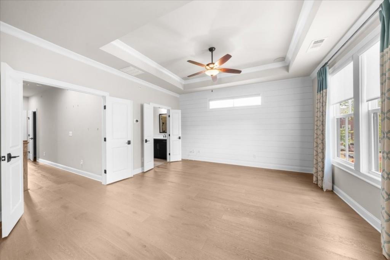
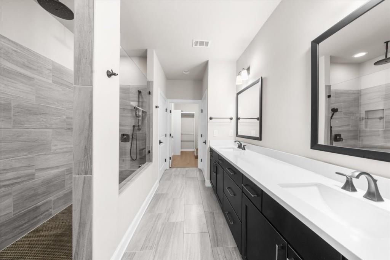
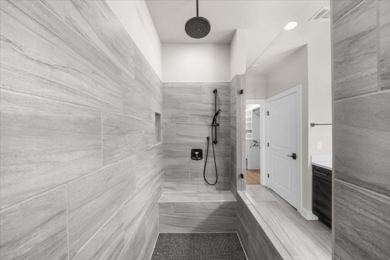
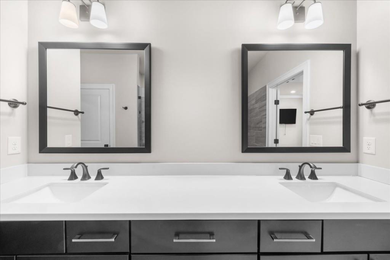
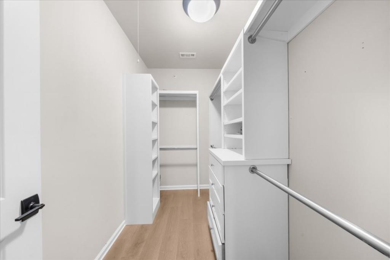
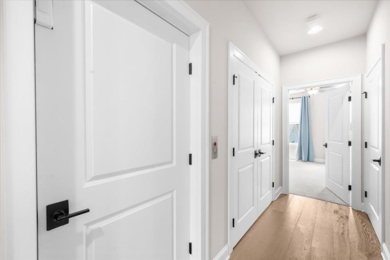
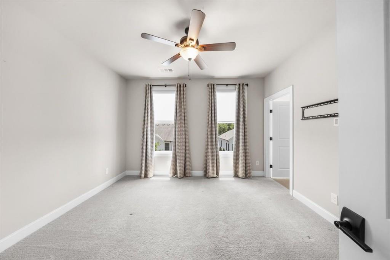
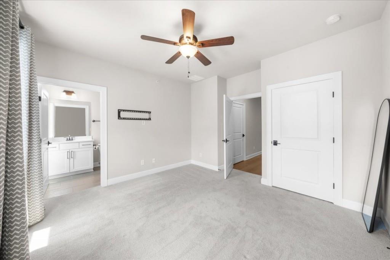
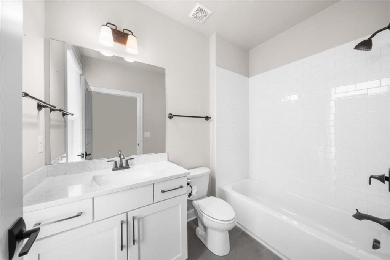
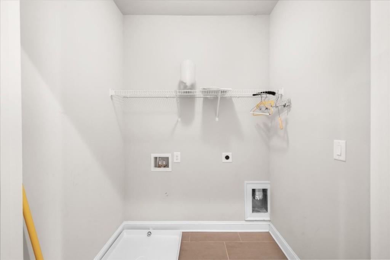
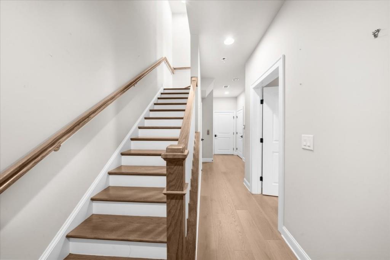
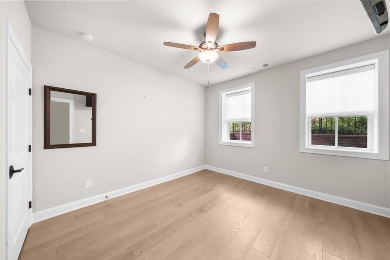
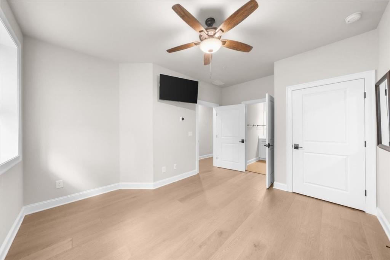
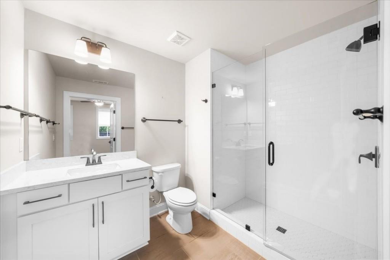
Stunning end unit located in highly sought after Chelsea Walk in the heart of Downtown Alpharetta! Featuring 3br 3.5ba, elevator servicing all 3 levels, designer kitchen with top of the line appliances, quartz countertops, oversized island and breakfast bar. Open floor plan concept continues to the living room with fire & ice gas fireplace, formal dining, full custom bar with wine chiller and custom cabinetry, a sunroom/flex space overflowing with natural light, powder room and large grilling deck. Secondary level offers an expansive primary suite with a spa-like bathroom with massive frameless glass walk-in shower with rain head and handheld wand, walkin California custom closet builtins. Spacious ensuite guest bedroom and full laundry room. Terrace level offers additional bedroom with a full bathroom leading out to a two car garage with ample storage. This gated community offers a neighborhood dog park, pocket parking and overflow guest parking with plenty of green space. Walking and biking trails directly behind the neighborhood.

3
beds

4
baths

2,228 Sq.Ft. LIVING AREA

3,528.36 Sq.Ft. lot

David Kaufman

David Kaufman

Features & Amenities

Interior

  • total bedrooms3
  • Total bathrooms4
  • full bathrooms3
  • half bathroom1
  • Laundry room In Hall, Laundry Room, Upper Level
  • Flooring Carpet, Hardwood, Sustainable
  • Fireplace Factory Built, Family Room, Gas Starter
  • APPLIANCES Dishwasher, Disposal, Double Oven, ENERGY STAR Qualified Appliances, Gas Range, Gas Water Heater, Microwave, Self Cleaning Oven
  • other interior Features Entrance Foyer, High Ceilings 9 ft Upper, High Ceilings 10 ft Main, High Speed Internet, Low Flow Plumbing Fixtures, Recessed Lighting, Tray Ceiling(s), Vaulted Ceiling(s), Walk-In Closet(s)

Area & Lot

  • Status Sold
  • Date Sold December 29, 2025
  • Living Area2,228 Sq.Ft.
  • Total Area2,228 Sq.Ft.
  • Lot Area3,528.36 Sq.Ft.
  • MLS® ID7669866
  • TypeTownhouse
  • YEAR BUILT2018
  • Architecture StylesContemporary, Townhouse
  • Water FrontageNone
  • View DescriptionNeighborhood
  • Elementary SchoolManning Oaks
  • Middle SchoolNorthwestern
  • High SchoolMilton - Fulton

Exterior

  • STORIES3
  • Garage Space2.0
  • water SourcePublic
  • utilitiesCable Available, Electricity Available, Natural Gas Available, Phone Available, Sewer Available, Underground Utilities, Water Available
  • PoolNone
  • roofComposition, Shingle
  • lot featuresLandscaped, Level, Private
  • parkingAttached, Driveway, Garage, Garage Door Opener, Garage Faces Rear, Level Driveway
  • HEAT TYPEForced Air, Hot Water, Natural Gas, Zoned
  • AIR CONDITIONINGCeiling Fan(s), Central Air, Zoned
  • sewerPublic Sewer
  • SubstructureConcrete Perimeter
  • Disability FeaturesNone
  • security FeaturesCarbon Monoxide Detector(s), Fire Sprinkler System, Secured Garage/Parking, Security Gate, Security System Owned, Smoke Detector(s)
  • Green featuresNone
  • other exterior FeaturesBalcony, Private Entrance, Private Yard, Other, None

Financial

  • Sales Price$835,000
  • Real Estate Tax $8,220/yr
  • HOA $400/mo

A More Thoughtful Approach to Real Estate

Work with David for experienced guidance, honest perspective, and thoughtful strategy designed around your most important real estate decisions.

Follow Me on Instagram