Search

Leave a Message

By providing your contact information to David Kaufman, your personal information will be processed in accordance with David Kaufman's Privacy Policy. By checking the box(es) below, you expressly consent to receive marketing or promotional real estate communication from David Kaufman in the manner selected by you. For SMS text messages, message frequency varies. Message and data rates may apply. Consent is not a condition of purchase of any goods or services. You may opt out of receiving further communications from David Kaufman at any time. To opt out of receiving SMS text messages, reply STOP to unsubscribe. SMS text messaging is subject to our Terms of Use.

Thank you for your message. I will be in touch with you shortly.

21 Cliftwood Drive NE
SEE ALL PHOTOS
21 Cliftwood Drive NE
Bought with RAMESH VENNELAKANTI with Keller Williams Rlty Consultants and Listed by DAVID KAUFMAN with Atlanta Fine Homes Sotheby's International  770-442-7300
Sold

21 Cliftwood Drive NE

21 Cliftwood Drive NE, Atlanta, GA 30328

$1,050,000
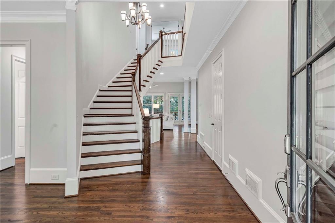
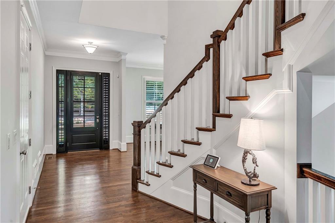
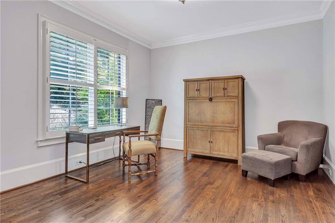
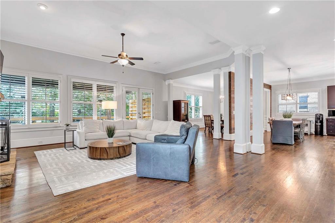
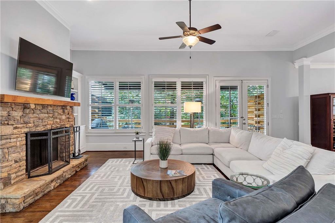
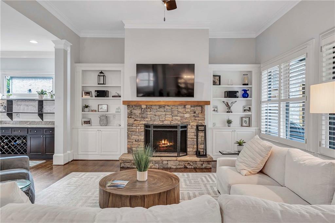
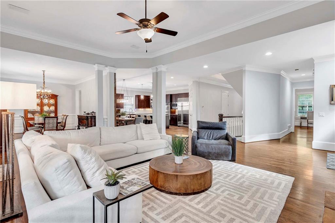
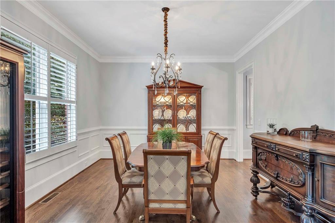
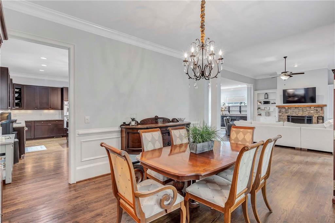
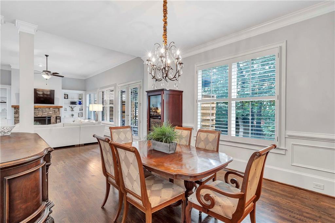
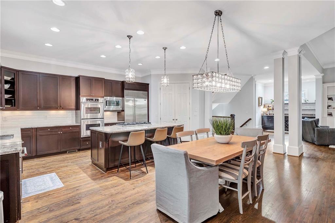
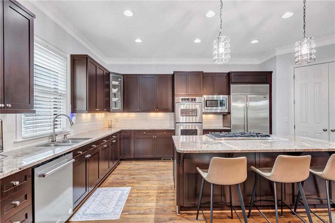
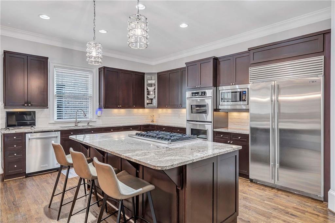
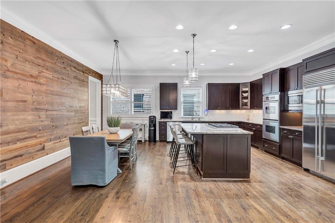
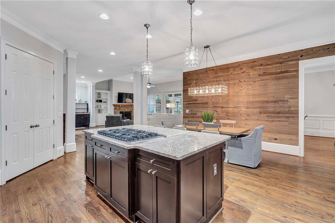
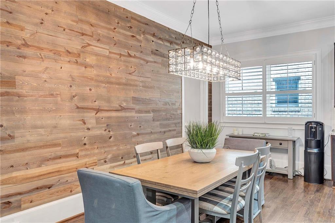
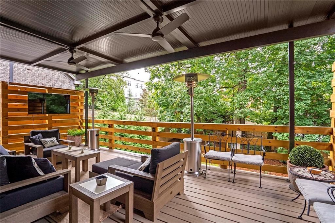
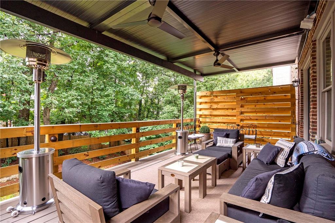
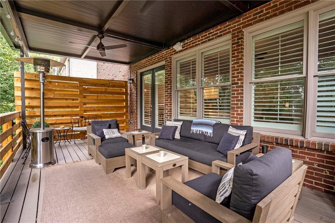
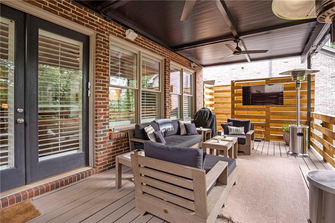
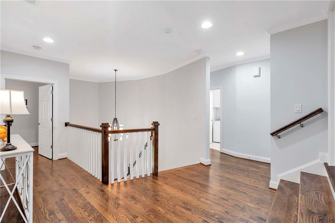
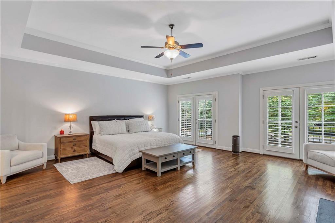
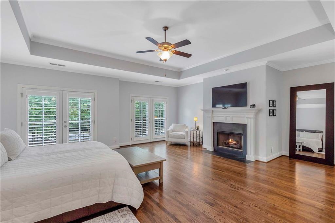
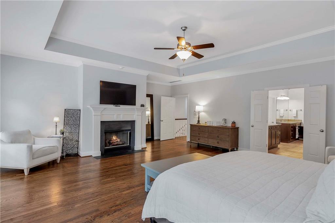
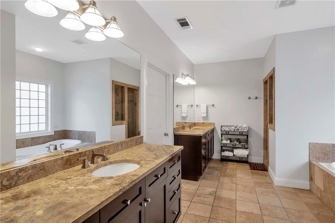
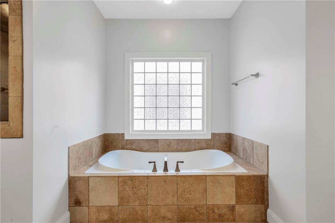
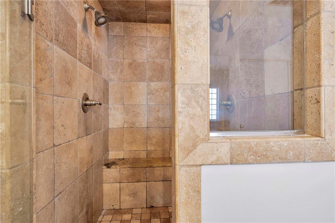
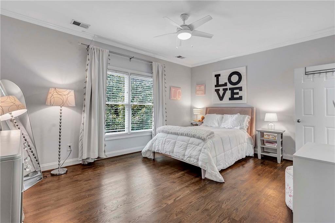
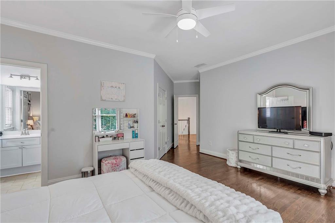
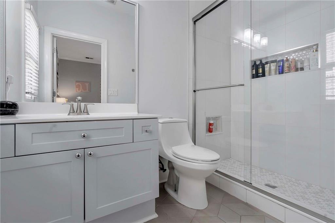
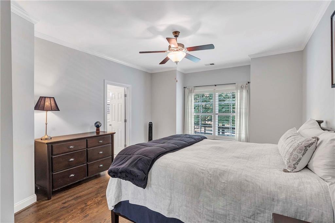
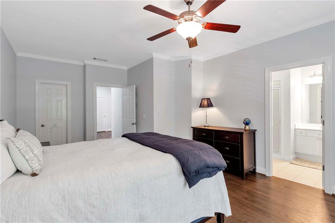
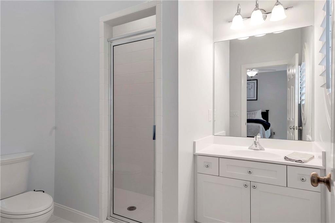
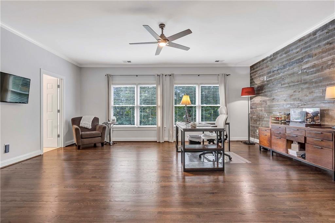
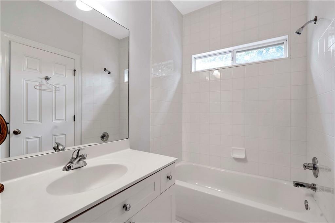
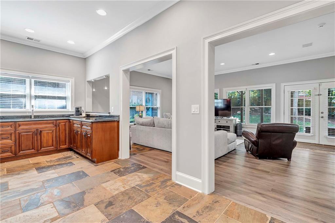
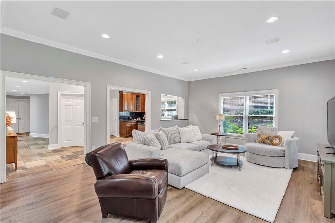
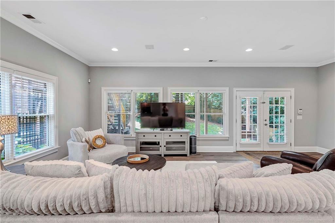
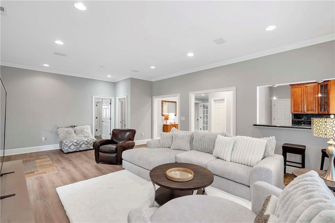
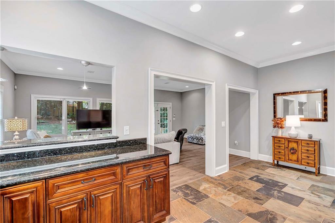
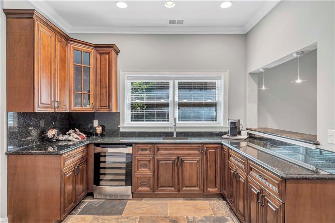
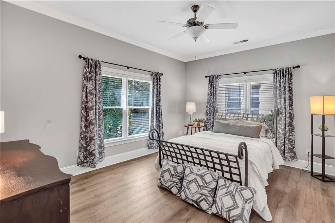
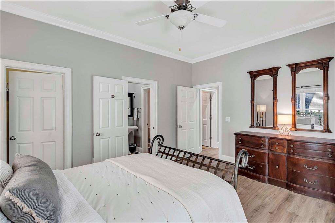
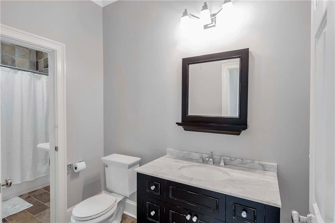
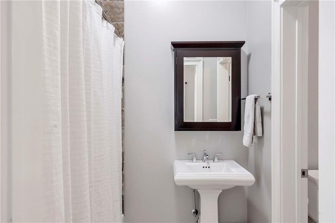
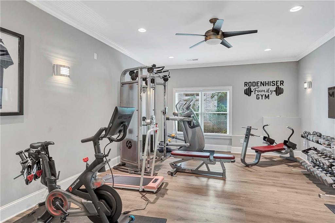
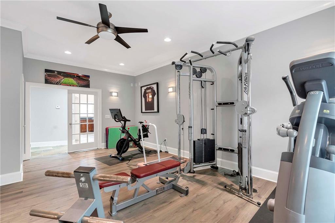
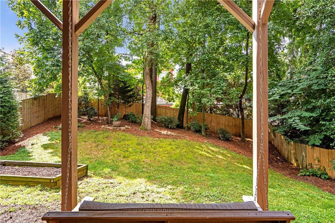
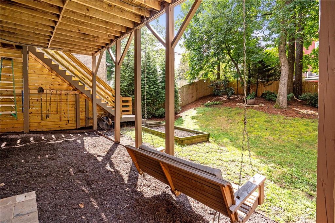
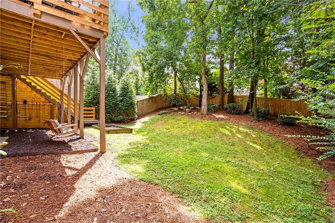
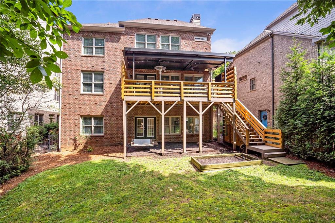
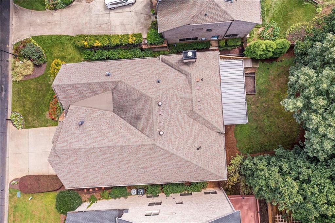
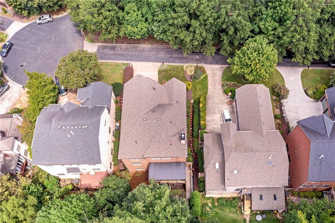
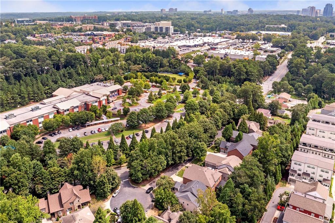
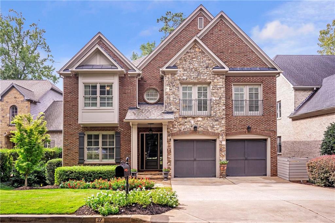
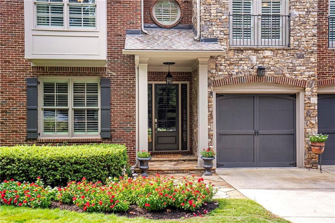
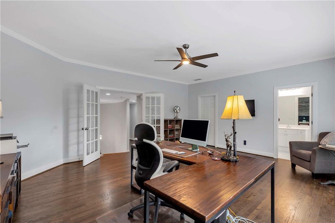
Welcome to 21 Cliftwood Dr. NE, a beautifully designed home located in the highly sought-after Sandy Springs, GA. Just minutes from City Springs, this property offers a rare combination of luxury, comfort and convenience. Perfectly situated near major highways like GA 400 and I-285. This home provides easy access to top-rated schools, shopping, dining and entertainment. Step inside to discover an open-concept floor plan that features high ceilings, gleaming hardwood floors and an abundance of natural light. The chef's kitchen is equipped with granite countertops, custom cabinetry, a spacious island and stainless steel appliances, making it ideal for both family meals and entertaining. The kitchen seamlessly flows into the family room, where you will find a cozy fireplace and easy access to the backyard. Upstairs, the primary suite offers a private retreat, complete with a fireplace, sitting area and luxurious spa-like bath featuring dual vanities, a soaking tub and a separate shower. Additional generously sized bedrooms are perfect for family or guests, each with ample closet space and private en-suite bathrooms. The finished basement provides versatile space for a home theatre, gym and guest accommodations and opens directly to the private, flat backyard that is fenced. The home also features a two-car garage and a beautifully landscaped front yard, enhancing its curb appeal. Located in the heart of Sandy Springs, this home offers a perfect balance of privacy and accessibility. Enjoy close proximity to Perimeter Mall, parks and dining along with access to top-rated schools in the area. 21 Cliftwood Dr. NE offers the ideal opportunity to own a spacious, well-appointed home in one of Atlanta's most desirable neighborhoods.
5
beds

6
baths

0.26 Acres lot

David Kaufman

David Kaufman

Features & Amenities

Interior

  • total bedrooms5
  • Total bathrooms6
  • full bathrooms5
  • half bathroom1
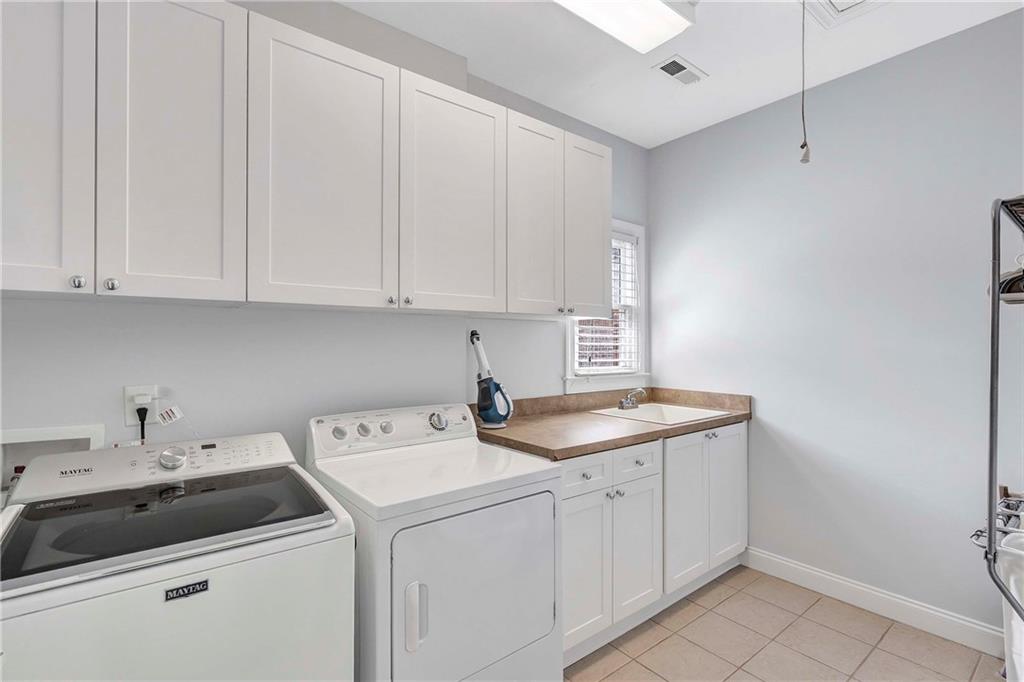
  • Laundry room Laundry Room, Upper Level
  • Flooring Hardwood
  • Fireplace Family Room, Master Bedroom, Outside
  • APPLIANCES Dishwasher, Double Oven, Electric Range, Gas Range, Gas Water Heater, Microwave, Refrigerator, Self Cleaning Oven
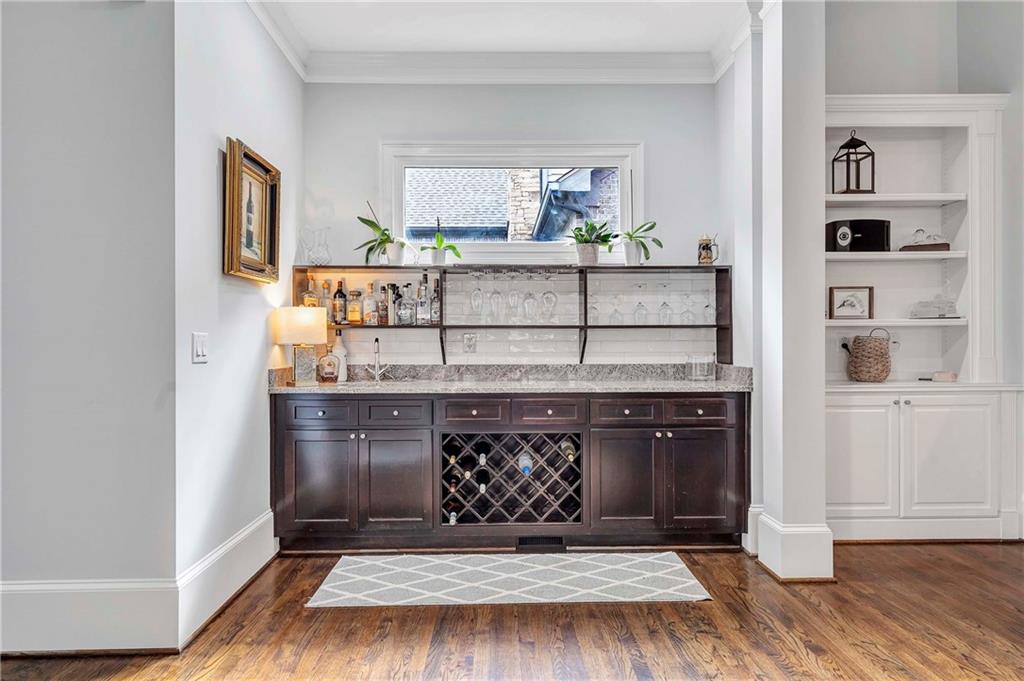
  • other interior Features Bookcases, Disappearing Attic Stairs, Entrance Foyer 2 Story, High Ceilings 10 ft Main, High Speed Internet, Tray Ceiling(s), Wet Bar, Other

Area & Lot

  • Status Sold
  • Date Sold September 22, 2025
  • Lot Area0.26 Acres
  • MLS® ID7636351
  • TypeResidential
  • YEAR BUILT2004
  • NeighborhoodSandy Springs
  • Architecture StylesTraditional
  • Water FrontageNone
  • View DescriptionOther
  • Elementary SchoolLake Forest
  • Middle SchoolRidgeview Charter
  • High SchoolRiverwood International Charter

Exterior

  • STORIES3
  • Garage Space2.0
  • water SourcePublic
  • utilitiesCable Available, Electricity Available, Natural Gas Available, Water Available
  • PoolNone
  • roofComposition
  • lot featuresLandscaped, Private, Wooded
  • parkingAttached, Driveway, Garage, Garage Door Opener, Garage Faces Front
  • HEAT TYPENatural Gas
  • AIR CONDITIONINGCentral Air
  • sewerPublic Sewer
  • SubstructureBlock
  • Disability FeaturesNone
  • security FeaturesFire Alarm, Security System Owned, Smoke Detector(s)
  • Green featuresNone
  • other exterior FeaturesPrivate Entrance, Private Yard, None

Financial

  • Sales Price$1,050,000
  • Real Estate Tax $8,242/yr
View Virtual Tour

Sandy Springs

Explore

A More Thoughtful Approach to Real Estate

Work with David for experienced guidance, honest perspective, and thoughtful strategy designed around your most important real estate decisions.
Follow Me on Instagram