Search

Leave a Message

By providing your contact information to David Kaufman, your personal information will be processed in accordance with David Kaufman's Privacy Policy. By checking the box(es) below, you expressly consent to receive marketing or promotional real estate communication from David Kaufman in the manner selected by you. For SMS text messages, message frequency varies. Message and data rates may apply. Consent is not a condition of purchase of any goods or services. You may opt out of receiving further communications from David Kaufman at any time. To opt out of receiving SMS text messages, reply STOP to unsubscribe. SMS text messaging is subject to our Terms of Use.

Thank you for your message. I will be in touch with you shortly.

2035 Manor View
2035 Manor View
2035 Manor View
2035 Manor View
2035 Manor View
2035 Manor View
2035 Manor View
2035 Manor View
2035 Manor View
2035 Manor View
2035 Manor View
2035 Manor View
2035 Manor View
2035 Manor View
2035 Manor View
2035 Manor View
2035 Manor View
2035 Manor View
2035 Manor View
2035 Manor View
2035 Manor View
2035 Manor View
2035 Manor View
2035 Manor View
2035 Manor View
2035 Manor View
2035 Manor View
2035 Manor View
2035 Manor View
2035 Manor View
2035 Manor View
2035 Manor View
2035 Manor View
2035 Manor View
2035 Manor View
2035 Manor View
2035 Manor View
2035 Manor View
2035 Manor View
2035 Manor View
2035 Manor View
2035 Manor View
2035 Manor View
2035 Manor View
2035 Manor View
2035 Manor View
2035 Manor View
2035 Manor View
2035 Manor View
2035 Manor View
SEE ALL PHOTOS
2035 Manor View
2035 Manor View
2035 Manor View
2035 Manor View
2035 Manor View
2035 Manor View
2035 Manor View
2035 Manor View
2035 Manor View
2035 Manor View
2035 Manor View
2035 Manor View
2035 Manor View
2035 Manor View
2035 Manor View
2035 Manor View
2035 Manor View
2035 Manor View
2035 Manor View
2035 Manor View
2035 Manor View
2035 Manor View
2035 Manor View
2035 Manor View
2035 Manor View
2035 Manor View
2035 Manor View
2035 Manor View
2035 Manor View
2035 Manor View
2035 Manor View
2035 Manor View
2035 Manor View
2035 Manor View
2035 Manor View
2035 Manor View
2035 Manor View
2035 Manor View
2035 Manor View
2035 Manor View
2035 Manor View
2035 Manor View
2035 Manor View
2035 Manor View
2035 Manor View
2035 Manor View
2035 Manor View
2035 Manor View
2035 Manor View
2035 Manor View
Listed by DAVID KAUFMAN with Atlanta Fine Homes Sotheby's International 770-442-7300
For Sale

2035 Manor View

2035 Manor View, Cumming, GA 30041

$725,000
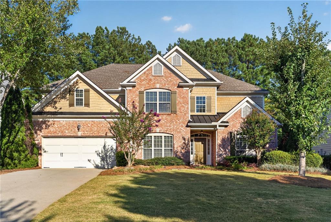
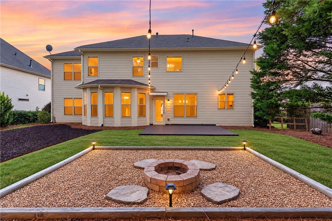
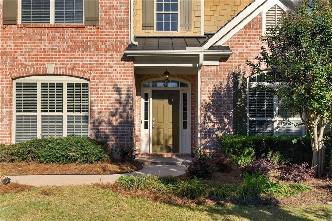
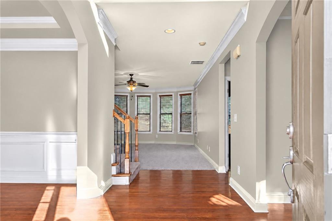
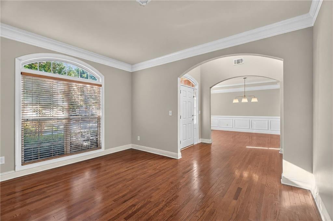
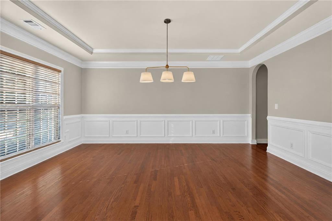
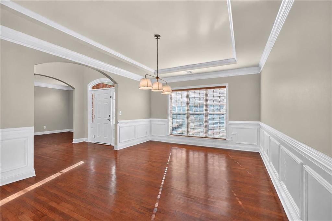
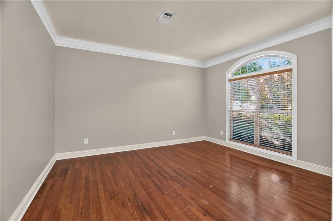
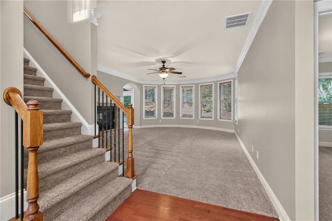
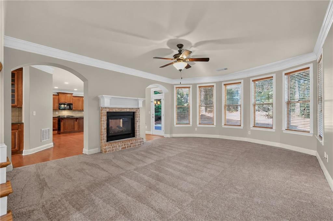
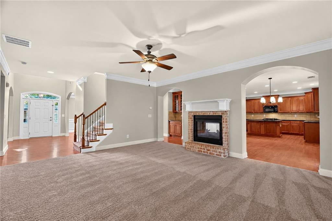
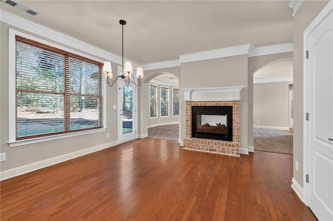
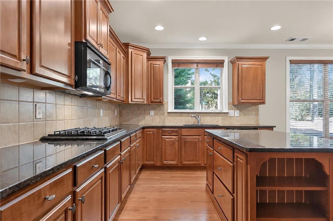
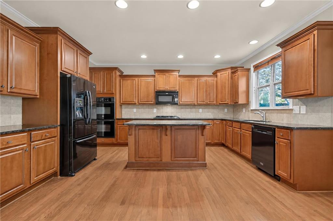
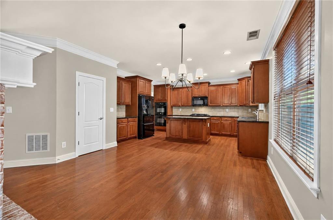
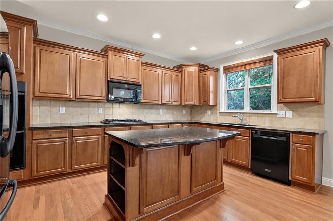
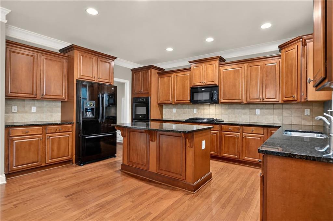
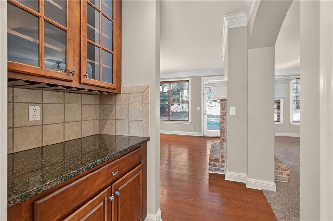
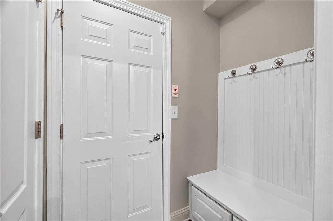
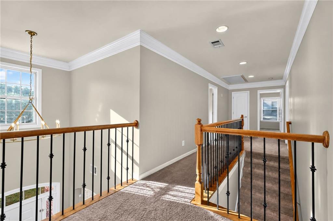
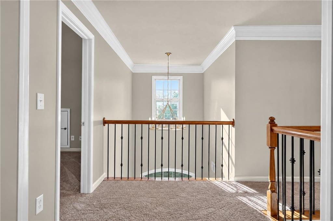
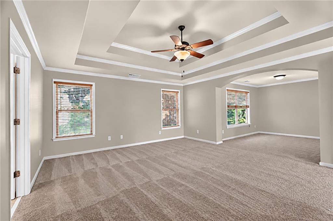
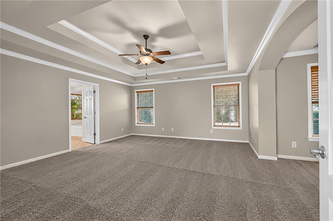
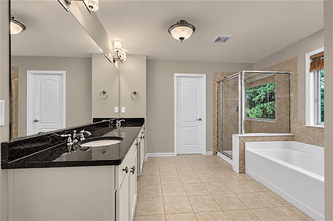
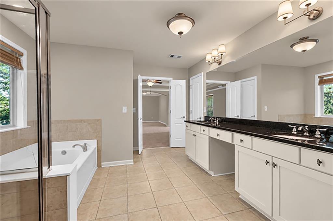
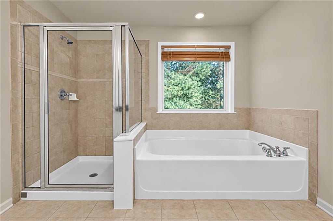
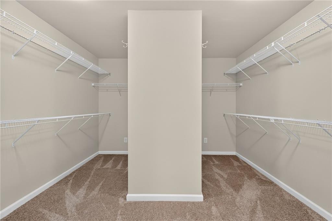
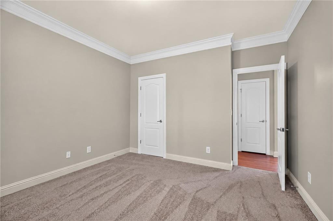
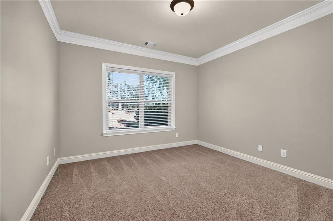
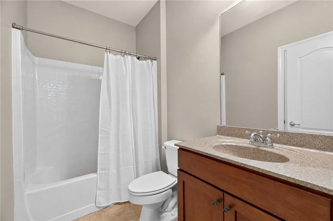
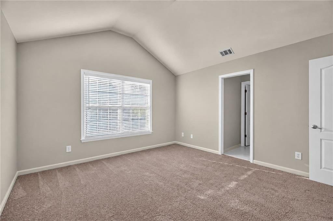
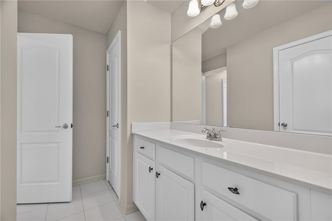
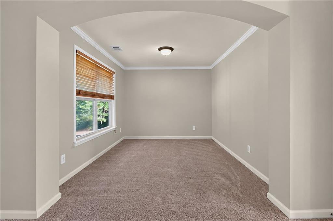
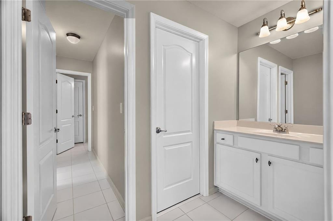
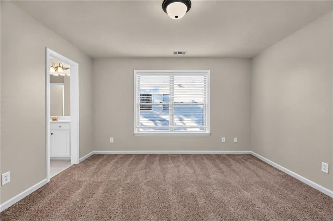
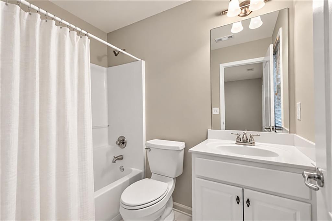
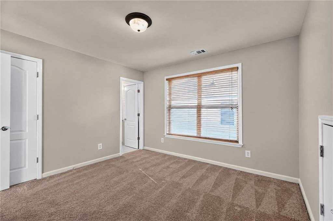
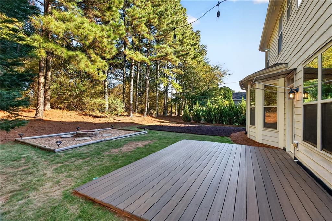
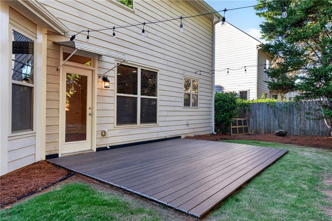
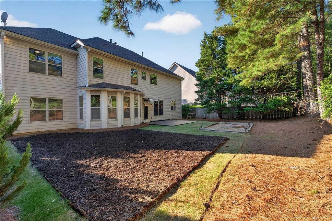
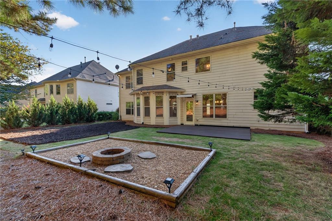
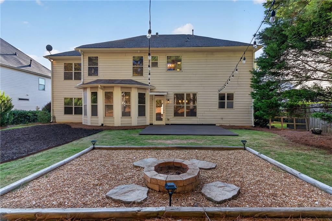
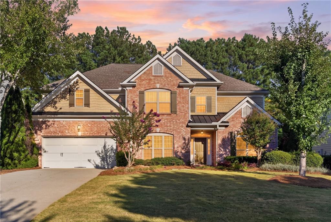
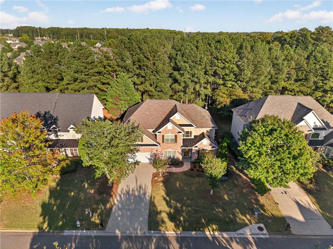
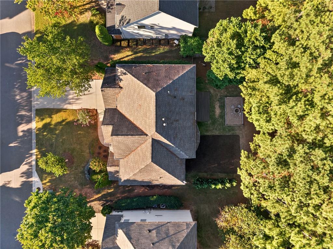
SPECIAL BUYER INCENTIVE! Seller offering $15,000 toward buyer closing costs or an interest rate buydown with an acceptable offer. Recently refreshed and move-in ready, this beautiful South Forsyth home features fresh interior paint, updated lighting and refreshed landscaping. The thoughtfully designed floor plan offers spacious living and entertaining areas, a main-level guest suite, generous secondary bedrooms and a large, private owner's suite. The spacious primary closet features separate his-and-hers sides, providing plenty of storage and organization. Outside, the large backyard offers wonderful spaces for both entertaining and everyday enjoyment, including a back patio, dedicated playset area and firepit area--with plenty of room to relax, play and gather with family and friends.

Ideally located in one of South Forsyth's most desirable areas, the home is just minutes from Halcyon and convenient to highly regarded Forsyth County schools, GA 400, Alpharetta, Lake Lanier, shopping and dining. It is also close to Medley in Johns Creek, bringing even more dining, shopping and entertainment options nearby.

5
beds

4
baths

3,648 Sq.Ft. LIVING AREA

9,147.6 Sq.Ft. lot

David Kaufman

David Kaufman

Features & Amenities

Interior

  • total bedrooms5
  • Total bathrooms4
  • full bathrooms4
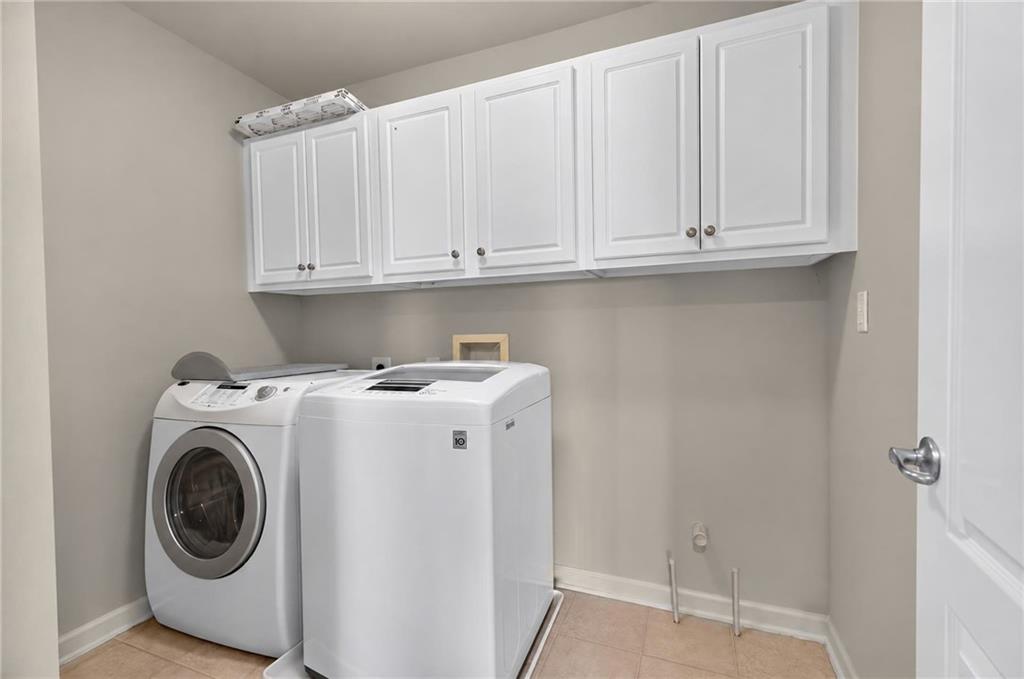
  • Laundry room Upper Level
  • Flooring Carpet, Hardwood
  • Fireplace Factory Built, Gas Log
  • APPLIANCES Dishwasher, Disposal, Double Oven, Gas Water Heater, Microwave, Self Cleaning Oven
  • other interior Features High Ceilings 9 ft Main, High Ceilings 9 ft Upper

Area & Lot

  • Status For Sale
  • Living Area3,648 Sq.Ft.
  • Total Area3,648 Sq.Ft.
  • Lot Area9,147.6 Sq.Ft.
  • MLS® ID7847406
  • TypeResidential
  • YEAR BUILT2006
  • Architecture StylesTraditional
  • Water FrontageNone
  • View DescriptionOther
  • Elementary SchoolBig Creek
  • Middle SchoolPiney Grove
  • High SchoolDenmark

Exterior

  • STORIES2
  • Garage Space2.0
  • water SourcePublic
  • utilitiesUnderground Utilities
  • PoolNone
  • roofComposition, Shingle
  • lot featuresBack Yard
  • parkingDriveway, Garage
  • HEAT TYPEElectric
  • AIR CONDITIONINGCeiling Fan(s), Central Air
  • sewerPublic Sewer
  • SubstructureBlock
  • Disability FeaturesNone
  • security FeaturesNone
  • Green featuresNone
  • other exterior FeaturesOther, None

Financial

  • Sales Price$725,000
  • Real Estate Tax $6,114/yr
image

Schedule a Showing

I would love to show you this beautiful property. Please select your preferred date and time below. I will be in touch shortly to confirm your appointment.

Schedule a Showing

I would love to show you this beautiful property. Please select your preferred date and time below. I will be in touch shortly to confirm your appointment.

Thank you for your interest in 2035 Manor View, Cumming, GA 30041. We are reviewing your request and will be in touch shortly!

Mortgage Calculator

Estimate your monthly mortgage payment, including the principal and interest, property taxes, and HOA. Adjust the values to generate a more accurate rate.

All estimates are provided for informational purposes only. Actual amounts may vary.
$0,000 Your Payment 20 15 65
$0,000 Your Payment

A More Thoughtful Approach to Real Estate

Work with David for experienced guidance, honest perspective, and thoughtful strategy designed around your most important real estate decisions.

Follow Me on Instagram